
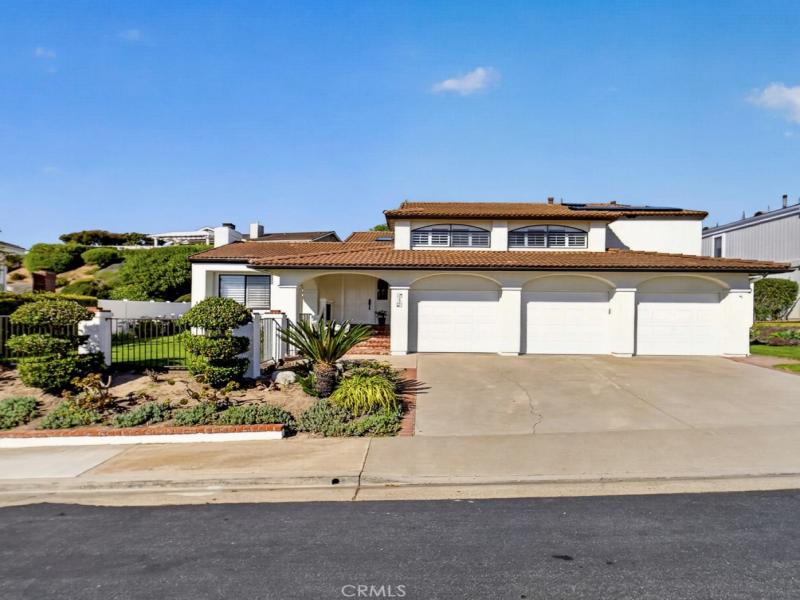
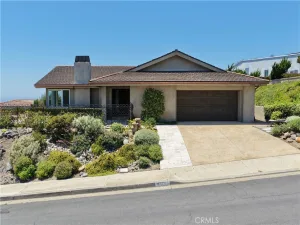
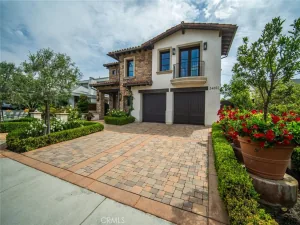
Set within the coveted community of Niguel Shores, this newly renovated residence delivers all the delights of a coastal retreat. Framed by a Spanish-style façade, the freshly painted interiors span approximately 3,000 square feet and include four generously sized bedrooms and two-and-one-half bathrooms.
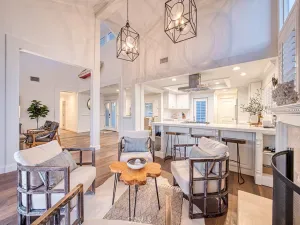
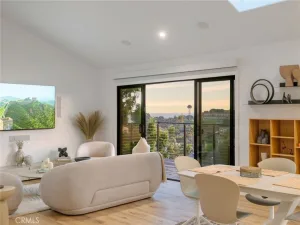
Fireplace-warmed living and dining areas are appointed with high ceilings, recessed lighting, travertine flooring, custom window coverings, and large glass doors that open to the serene backyard. Equally impressive, the open-plan gourmet kitchen features quartz countertops, custom cabinetry, and top-of-the-line new appliances.
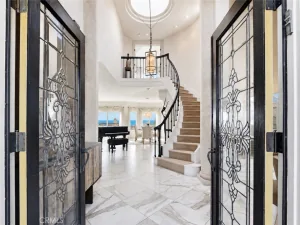
A wooden staircase leads to the second level, where all bedrooms are located. Unwind in the sumptuous primary suite, complete with peek-a-boo ocean views, a cedar-lined walk-in closet, fireplace, private balcony, and a newly updated primary bathroom with new quartz finishes.
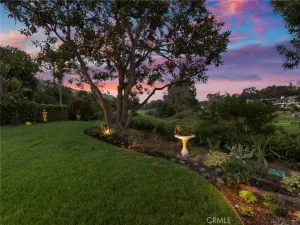
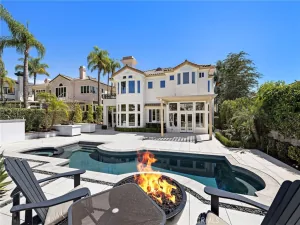
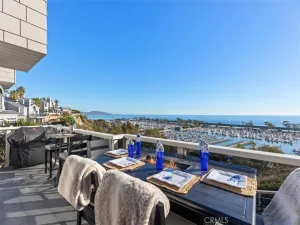
A verdant hillside creates a beautiful backdrop for the private, freshly landscaped backyard, which offers multiple areas for entertaining and dining al fresco. Additional highlights include new upstairs carpet, custom plantation shutters, custom millwork, newer LED lighting, a newer air conditioning and heating system, and newly installed interior doors, casings, and baseboards.
Completing the picture is a three-car garage with custom built-in cabinetry and newly refinished epoxy flooring. Residents of Niguel Shores enjoy 24-hour guarded gates, a clubhouse, tennis courts, bocce ball, pickleball, sport courts, a junior Olympic-sized pool, spa, saunas, playground, and private beach access.
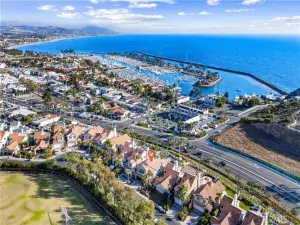
Just moments from the clubhouse, Sea Terrace Community Park, bike trails, championship golf courses, and world-famous beaches, there is no better place to call home.
Fireplace-warmed living and dining areas are appointed with high ceilings, recessed lighting, travertine flooring, custom window coverings, and large glass doors that open to the serene backyard. Equally impressive, the open-plan gourmet kitchen features quartz countertops, custom cabinetry, and top-of-the-line new appliances.
A wooden staircase leads to the second level, where all bedrooms are located. Unwind in the sumptuous primary suite, complete with peek-a-boo ocean views, a cedar-lined walk-in closet, fireplace, private balcony, and a newly updated primary bathroom with new quartz finishes.
A verdant hillside creates a beautiful backdrop for the private, freshly landscaped backyard, which offers multiple areas for entertaining and dining al fresco. Additional highlights include new upstairs carpet, custom plantation shutters, custom millwork, newer LED lighting, a newer air conditioning and heating system, and newly installed interior doors, casings, and baseboards.
Completing the picture is a three-car garage with custom built-in cabinetry and newly refinished epoxy flooring. Residents of Niguel Shores enjoy 24-hour guarded gates, a clubhouse, tennis courts, bocce ball, pickleball, sport courts, a junior Olympic-sized pool, spa, saunas, playground, and private beach access.
Just moments from the clubhouse, Sea Terrace Community Park, bike trails, championship golf courses, and world-famous beaches, there is no better place to call home.
Current real estate data for Single Family in Dana Point as of Sep 07, 2026
228
Single Family Listed
169
Avg DOM
526
Avg $ / SqFt
$2,147,339
Avg List Price
Property Details
Price:
$11,995
MLS #:
NP26130699
Status:
Active
Beds:
4
Baths:
3
Type:
Single Family
Subtype:
Single Family Residence
Subdivision:
Terrace N.S. NSR
Neighborhood:
mbmonarchbeach
Listed Date:
Jun 17, 2026
Finished Sq Ft:
3,000
Lot Size:
8,000 sqft / 0.18 acres (approx)
Year Built:
1972
Schools
School District:
Capistrano Unified
Interior
Appliances
DW, FZ, MW, RF, GO, GS
Bathrooms
2 Full Bathrooms, 1 Half Bathroom
Cooling
CA
Flooring
TILE, STON, CARP
Heating
CF, FIR
Interior Features
BI, RECL, BL, BC, HCEL, QTZC
Laundry Features
IR, IN
Levels
U
Exterior
Attached Garage YN
1
Common Walls
NCW
Community Features
SUB
Garage Spaces
3
Parking Spots
3
Parking Total
3
Security Features
GC
Spa Features
AS
View
NE
Financial
HOA Fee Frequency
MO
Map
Contact Us
Mortgage Calculator
Community
- Address33442 Abalone DR Dana Point CA
- SubdivisionTerrace (N.S.) (NSR)
- CityDana Point
- CountyOrange
- Zip Code92629
Subdivisions in Dana Point
- Admiralty ADM
- Antigua
- Antigua MBA
- Bal Harbour BALH
- Beach Road Custom BR
- Bluff Area Properties BP
- Cape Cove CPC
- Capistrano Bluffs By Sea CB
- Capistrano Bluffs CS
- Capistrano Heights CPH
- Chelsea Point CHP
- Corniche Sur Mer Phase I CSM
- Crystal Cove CRY
- Dana Bluffs DB
- Dana By The Sea DA
- Dana Crest DC
- Dana Knolls DK
- Dana Light I DL
- Dana Vista DV
- Dana Woods DW
- Del Obispo Terrace Phase I DT
- Emerald Ridge ER
- Encantamar Condos ENC
- Estates At Monarch Beach EMB
- Gardens Inland of PCH NSI
- Golden Lantern Income GLI
- Golden Lantern Villas GL
- Harbor Creek HC
- Harbor Heights HH
- Harbor Walk HAW
- Lantern Bay Villas LV
- Lantern Hill LH
- Lantern Village Central LDC
- Lantern Village South LDS
- LanteSoLDS
- Las Marianas LM
- Marbella Racquet Club MB
- Marinita Townhomes MT
- Marlborough Seaside Villa MV
- Marquesa MBM
- Mill Pond MP
- Monarch Bay MB
- Monarch Bay Terrace MBT
- Monarch Bay Villas MBV
- Monarch Hills Condos MHC
- Niguel Beach Terrace NBT
- Niguel Shores Custom NSC
- Pacific Island Villas PVL
- Pacific Terrace PACT
- Palisades PS
- Point Vista PV
- Pointe Monarch PMON
- Regatta REG
- Ritz Cove RC
- Ritz Pointe RTZP
- Sea Bluffs At Dana Point SBDP
- Sea Knoll SK
- Sea Ridge SR
- Silvertide BST
- Spinnaker Run SN
- Stratford At Pacific SP
- Tennis Villas TV
- Terrace N.S. NSR
- Terraza Del Mar TDM
- The Strand at Headlands STRN
- Townhomes-Seaterrace N.S. NST
- Village At Dana Point VDP
- Villas II @ Monarch Beach MV2
- Villas N.S. NSV
- Waterford Pointe WP
- Westbourne WB
Property Summary
- Located in the Terrace (N.S.) (NSR) subdivision, 33442 Abalone DR Dana Point CA is a Single Family for sale in Dana Point, CA, 92629. It is listed for $11,995 and features 4 beds, 3 baths, and has approximately 3,000 square feet of living space, and was originally constructed in 1972. The current price per square foot is $4. The average price per square foot for Single Family listings in Dana Point is $526. The average listing price for Single Family in Dana Point is $2,147,339. To schedule a showing of MLS#np26130699 at 33442 Abalone DR in Dana Point, CA, contact your agent at 8189391841.
Similar Listings Nearby
 Courtesy of Coldwell Banker Realty. Disclaimer: All data relating to real estate for sale on this page comes from the Broker Reciprocity (BR) of the California Regional Multiple Listing Service. Detailed information about real estate listings held by brokerage firms other than include the name of the listing broker. Neither the listing company nor shall be responsible for any typographical errors, misinformation, misprints and shall be held totally harmless. The Broker providing this data believes it to be correct, but advises interested parties to confirm any item before relying on it in a purchase decision. Copyright 2026. California Regional Multiple Listing Service. All rights reserved.
 33442 Abalone DR
Dana Point, CA