
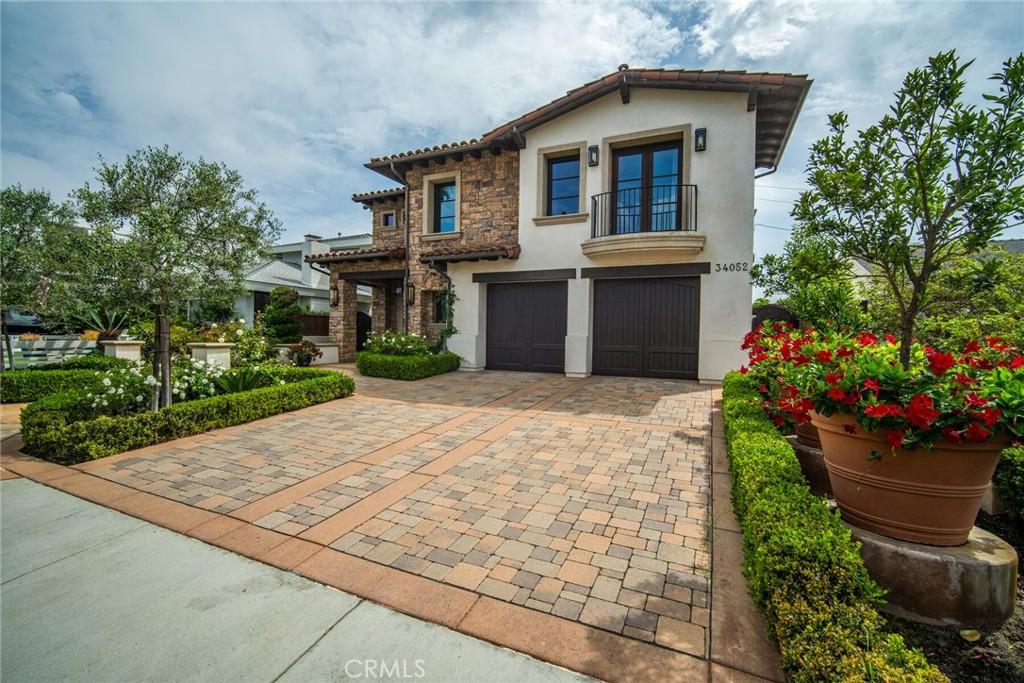
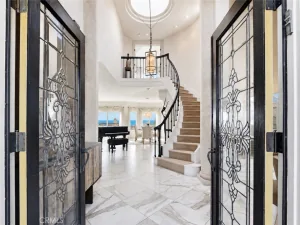
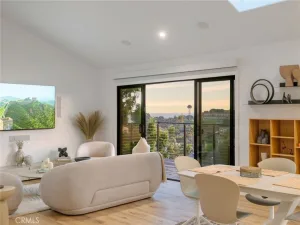
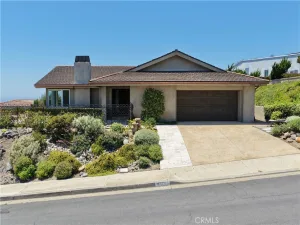
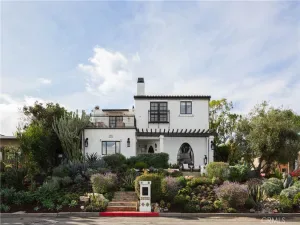
Set in the coveted heart of Dana Point’s Lantern Village, this sophisticated Tuscan-style residence delivers an elevated coastal lifestyle just moments from downtown, the harbor, and the best of Dana Point. Extensively upgraded within the past year, this four-bedroom, four-and-a-half-bath home combines timeless European character with exceptional modern finishes and amenities.
The reverse floor plan places two bedrooms on the lower level, while the private primary suite occupies the upper level. One of the four bedrooms has been transformed into a custom speakeasy, creating a unique space for entertaining, relaxing, or enjoying an evening at home.
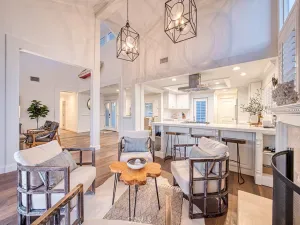
The remodeled chef’s kitchen is outfitted with an impressive collection of premium appliances, including two Sub-Zero refrigerators, Wolf microwave, GE Monogram range and wine refrigerator, and Bosch dishwasher. Honed marble countertops with a protective “Tough Skin” topper are complemented by custom self-closing cabinetry and drawers. Designer wallpaper throughout the home adds distinctive character, highlighted by luxurious silk wallpaper in the primary suite.
Italian travertine and genuine maple wood floors, automatic shades, and a whole-home saltwater softener further elevate the residence. For the EV enthusiast, two 50-amp charging outlets are provided, including one configured for Tesla charging.
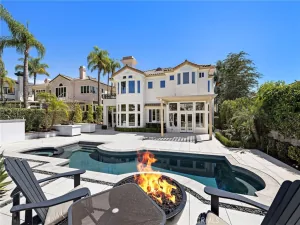
The private backyard is designed for effortless entertaining with a newer six-burner BBQ and dedicated griddle, creating the perfect setting for outdoor dining and gatherings.
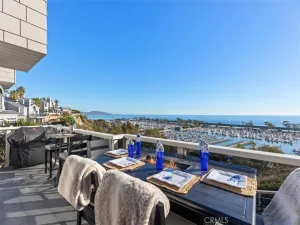
Ideally positioned for the ultimate Lantern Village lifestyle, this home is an easy walk to Dana Point’s vibrant dining, shopping, coffee, and entertainment, with the Dana Point Harbor revitalization adding even more excitement to the surrounding neighborhood. A rare lease opportunity offering luxury, character, and walkability in one of Dana Point’s most sought-after coastal enclaves.
The reverse floor plan places two bedrooms on the lower level, while the private primary suite occupies the upper level. One of the four bedrooms has been transformed into a custom speakeasy, creating a unique space for entertaining, relaxing, or enjoying an evening at home.
The remodeled chef’s kitchen is outfitted with an impressive collection of premium appliances, including two Sub-Zero refrigerators, Wolf microwave, GE Monogram range and wine refrigerator, and Bosch dishwasher. Honed marble countertops with a protective “Tough Skin” topper are complemented by custom self-closing cabinetry and drawers. Designer wallpaper throughout the home adds distinctive character, highlighted by luxurious silk wallpaper in the primary suite.
Italian travertine and genuine maple wood floors, automatic shades, and a whole-home saltwater softener further elevate the residence. For the EV enthusiast, two 50-amp charging outlets are provided, including one configured for Tesla charging.
The private backyard is designed for effortless entertaining with a newer six-burner BBQ and dedicated griddle, creating the perfect setting for outdoor dining and gatherings.
Ideally positioned for the ultimate Lantern Village lifestyle, this home is an easy walk to Dana Point’s vibrant dining, shopping, coffee, and entertainment, with the Dana Point Harbor revitalization adding even more excitement to the surrounding neighborhood. A rare lease opportunity offering luxury, character, and walkability in one of Dana Point’s most sought-after coastal enclaves.
Current real estate data for Single Family in Dana Point as of Sep 07, 2026
228
Single Family Listed
169
Avg DOM
526
Avg $ / SqFt
$2,147,339
Avg List Price
Property Details
Price:
$13,000
MLS #:
LG26191647
Status:
Active
Beds:
4
Baths:
5
Type:
Single Family
Subtype:
Single Family Residence
Subdivision:
Lantern Village Central LDC
Neighborhood:
ltlanternvillage
Listed Date:
Sep 1, 2026
Finished Sq Ft:
3,200
Lot Size:
4,792 sqft / 0.11 acres (approx)
Year Built:
2008
Schools
School District:
Capistrano Unified
Interior
Appliances
DW, IM, MW, RF, BIR, _6BS, BBQ, HOD, WS
Bathrooms
4 Full Bathrooms, 1 Half Bathroom
Cooling
CA
Heating
CF
Interior Features
BAR, RECL, SUND, LRBA, BC, DW
Laundry Features
IR
Levels
U
Main Level Bathrooms
3
Main Level Bedrooms
2
Exterior
Attached Garage YN
1
Common Walls
NCW
Community Features
SL, SUB, CRB, WATE
Construction Materials
STC
Fencing
AVG
Garage Spaces
2
Parking Spots
2
Parking Total
2
Roof
SPT
Spa Features
NO
View
CI, CO, OC
Waterfront Features
FSH
Window Features
CWC, DPC
Financial
Map
Contact Us
Mortgage Calculator
Community
- Address34052 Chula Vista Dana Point CA
- SubdivisionLantern Village Central (LDC)
- CityDana Point
- CountyOrange
- Zip Code92629
Subdivisions in Dana Point
- Admiralty ADM
- Antigua
- Antigua MBA
- Bal Harbour BALH
- Beach Road Custom BR
- Bluff Area Properties BP
- Cape Cove CPC
- Capistrano Bluffs By Sea CB
- Capistrano Bluffs CS
- Capistrano Heights CPH
- Chelsea Point CHP
- Corniche Sur Mer Phase I CSM
- Crystal Cove CRY
- Dana Bluffs DB
- Dana By The Sea DA
- Dana Crest DC
- Dana Knolls DK
- Dana Light I DL
- Dana Vista DV
- Dana Woods DW
- Del Obispo Terrace Phase I DT
- Emerald Ridge ER
- Encantamar Condos ENC
- Estates At Monarch Beach EMB
- Gardens Inland of PCH NSI
- Golden Lantern Income GLI
- Golden Lantern Villas GL
- Harbor Creek HC
- Harbor Heights HH
- Harbor Walk HAW
- Lantern Bay Villas LV
- Lantern Hill LH
- Lantern Village Central LDC
- Lantern Village South LDS
- LanteSoLDS
- Las Marianas LM
- Marbella Racquet Club MB
- Marinita Townhomes MT
- Marlborough Seaside Villa MV
- Marquesa MBM
- Mill Pond MP
- Monarch Bay MB
- Monarch Bay Terrace MBT
- Monarch Bay Villas MBV
- Monarch Hills Condos MHC
- Niguel Beach Terrace NBT
- Niguel Shores Custom NSC
- Pacific Island Villas PVL
- Pacific Terrace PACT
- Palisades PS
- Point Vista PV
- Pointe Monarch PMON
- Regatta REG
- Ritz Cove RC
- Ritz Pointe RTZP
- Sea Bluffs At Dana Point SBDP
- Sea Knoll SK
- Sea Ridge SR
- Silvertide BST
- Spinnaker Run SN
- Stratford At Pacific SP
- Tennis Villas TV
- Terrace N.S. NSR
- Terraza Del Mar TDM
- The Strand at Headlands STRN
- Townhomes-Seaterrace N.S. NST
- Village At Dana Point VDP
- Villas II @ Monarch Beach MV2
- Villas N.S. NSV
- Waterford Pointe WP
- Westbourne WB
Property Summary
- Located in the Lantern Village Central (LDC) subdivision, 34052 Chula Vista Dana Point CA is a Single Family for sale in Dana Point, CA, 92629. It is listed for $13,000 and features 4 beds, 5 baths, and has approximately 3,200 square feet of living space, and was originally constructed in 2008. The current price per square foot is $4. The average price per square foot for Single Family listings in Dana Point is $526. The average listing price for Single Family in Dana Point is $2,147,339. To schedule a showing of MLS#lg26191647 at 34052 Chula Vista in Dana Point, CA, contact your agent at 8189391841.
Similar Listings Nearby
 Courtesy of Pacific Sotheby’s International Realty. Disclaimer: All data relating to real estate for sale on this page comes from the Broker Reciprocity (BR) of the California Regional Multiple Listing Service. Detailed information about real estate listings held by brokerage firms other than include the name of the listing broker. Neither the listing company nor shall be responsible for any typographical errors, misinformation, misprints and shall be held totally harmless. The Broker providing this data believes it to be correct, but advises interested parties to confirm any item before relying on it in a purchase decision. Copyright 2026. California Regional Multiple Listing Service. All rights reserved.
 34052 Chula Vista
Dana Point, CA