
630 Clinton PL
Beverly Hills, CA, 90210
$17,800,000
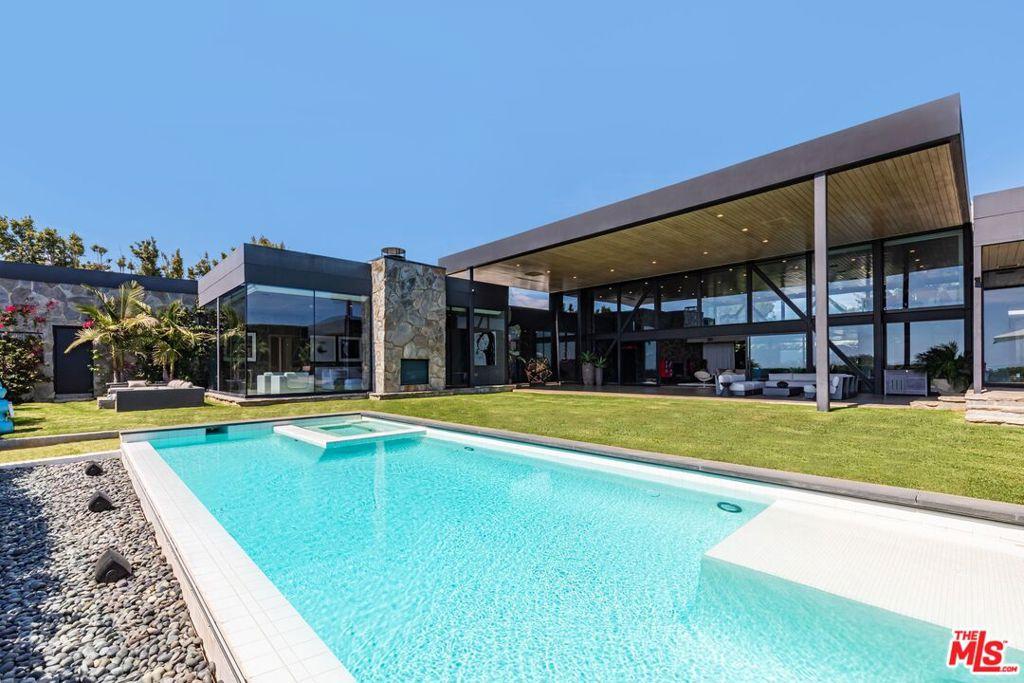
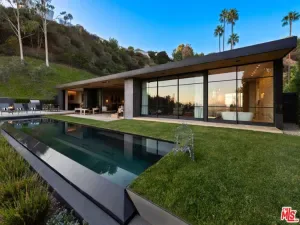
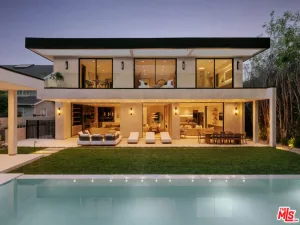
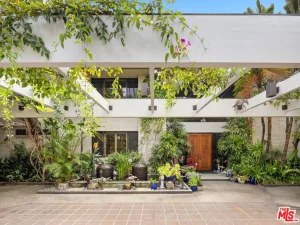
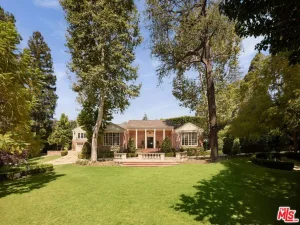
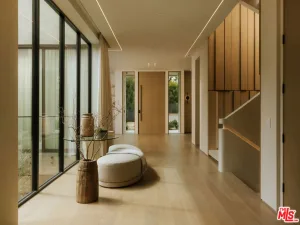
Elvis, Sinatra, Dean Martin: there’s good reason that the world’s style masters chose to call Trousdale home. Architectural tour de force in the most coveted location of Beverly Hills, Trousdale Estates. Originally designed in 1973 by renowned architect Amir Farr and reimagined by Belgian-born designer Maxime Jacquet, this Lautner-esque modern estate captures the essence of California living. Constructed from glass, steel, stone, and redwood, the residence spans over 8,000 SF and sits at the end of a quiet cul-de-sac. A soaring two-story living room with retractable glass walls frames sweeping city-to-ocean views and opens seamlessly to the expansive lawn, outdoor lounge, and infinity pool and spa. Inside, a sleek kitchen flows into the family room, while the interiors pay homage to the 1970s’ open-space aesthetic with a sophisticated, earth-toned palette. The lavish primary suite offers its own lounge, stone fireplace, walk-in closet, and panoramic vistas. Designed for entertainment and relaxation, the estate includes a tiered screening room with state-of-the-art sound, fully integrated Crestron automation, and interiors that balance architectural drama with livable luxury in one of Beverly Hills’ most exclusive enclaves.
Current real estate data for Single Family in Beverly Hills as of Sep 06, 2026
479
Single Family Listed
119
Avg DOM
910
Avg $ / SqFt
$6,309,369
Avg List Price
Property Details
Price:
$17,800,000
MLS #:
26883913
Status:
Active
Beds:
5
Baths:
5
Type:
Single Family
Subtype:
Single Family Residence
Neighborhood:
c01beverlyhills
Listed Date:
Aug 27, 2026
Finished Sq Ft:
6,910
Total Sq Ft:
6,910
Lot Size:
12,367 sqft / 0.28 acres (approx)
Year Built:
1973
Schools
Interior
Bathrooms
5 Full Bathrooms
Cooling
CA
Flooring
STON, CARP
Heating
CF
Laundry Features
IR, IN
Levels
U
Exterior
Attached Garage YN
1
Common Walls
NCW
Parking Spots
6
Parking Total
6
Spa Features
PVT
View
CI, OC
Financial
Map
Contact Us
Mortgage Calculator
Community
- Address630 Clinton PL Beverly Hills CA
- CityBeverly Hills
- CountyLos Angeles
- Zip Code90210
Subdivisions in Beverly Hills
Property Summary
- 630 Clinton PL Beverly Hills CA is a Single Family for sale in Beverly Hills, CA, 90210. It is listed for $17,800,000 and features 5 beds, 5 baths, and has approximately 6,910 square feet of living space, and was originally constructed in 1973. The current price per square foot is $2,576. The average price per square foot for Single Family listings in Beverly Hills is $910. The average listing price for Single Family in Beverly Hills is $6,309,369. To schedule a showing of MLS#26883913 at 630 Clinton PL in Beverly Hills, CA, contact your agent at 8189391841.
Similar Listings Nearby
 Courtesy of The Beverly Hills Estates. Disclaimer: All data relating to real estate for sale on this page comes from the Broker Reciprocity (BR) of the California Regional Multiple Listing Service. Detailed information about real estate listings held by brokerage firms other than include the name of the listing broker. Neither the listing company nor shall be responsible for any typographical errors, misinformation, misprints and shall be held totally harmless. The Broker providing this data believes it to be correct, but advises interested parties to confirm any item before relying on it in a purchase decision. Copyright 2026. California Regional Multiple Listing Service. All rights reserved.
 630 Clinton PL
Beverly Hills, CA