
510 N Alpine DR
Beverly Hills, CA, 90210
$20,995,000
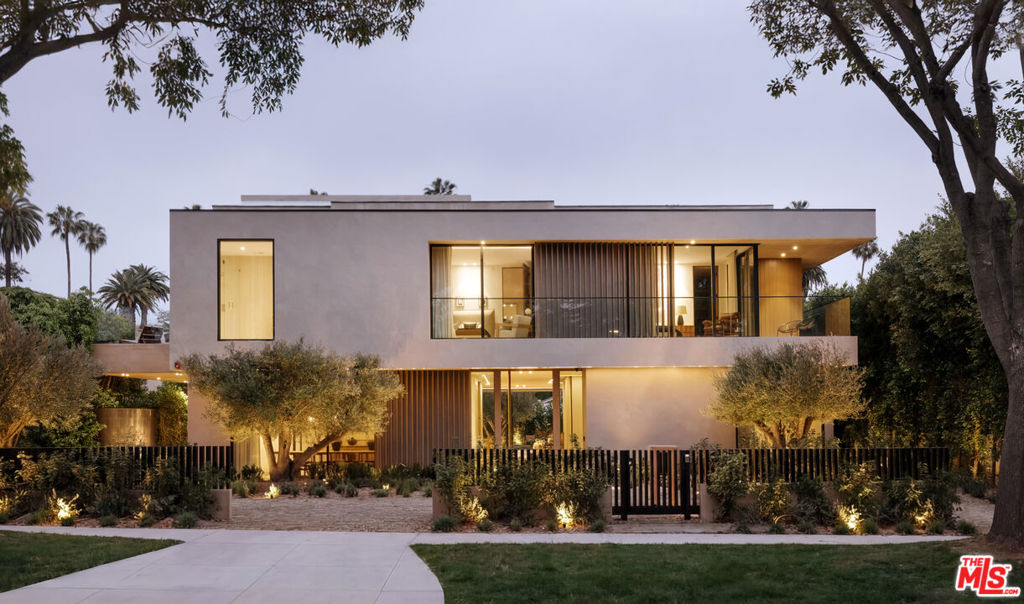
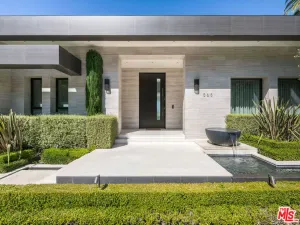
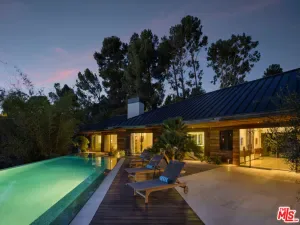
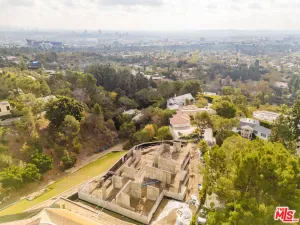
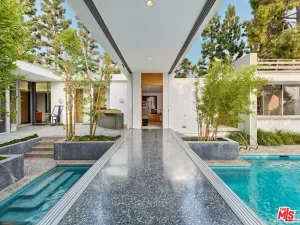
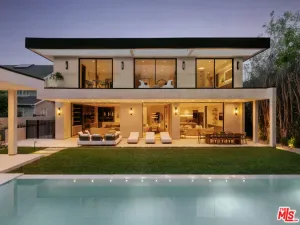
A dual-entry motor court paved in stone sets the stage for arrival, framed by a striking wood-slatted facade and seamless glass balconies that lend the residence its warm modern presence. The approach unfolds with quiet confidence, introducing interiors defined by grand proportions, plastered walls, and meticulously crafted millwork that carries continuity throughout the home. Inside, the main level reveals a sequence of expansive gathering spaces designed for both scale and intimacy. A formal living room wrapped entirely in floor-to-ceiling glass draws natural light deep into the home, while the adjacent dining room connects discreetly to the chef’s kitchen. Here, bespoke stone walls and countertops meet custom oak cabinetry, anchored by two dramatic waterfall islands that serve as both workspace and social centerpiece. Wolf, Miele, and Sub-Zero appliances integrate seamlessly within the design, while a casual dining area sits just beyond. The kitchen transitions effortlessly into a generous family room centered around a ribbed-detail fireplace, with towering pocket glass doors dissolving the boundary between interior living and the surrounding grounds. A sculptural staircase elegantly curved and extending across three floors acts as a visual anchor, its glass ceiling above filtering daylight downward, while an elevator provides effortless access to every level. Above, a library-style lounge at the landing connects the primary suite with three additional bedroom suites, each offering walk-in closets and beautifully appointed baths, with the largest featuring a private patio overlooking Alpine. The primary suite serves as a peaceful retreat with a ribbed fireplace and a covered wraparound terrace. Its boutique-style dressing room leads to a marble bathroom with dual vanities, soaking tub, and oversized rainfall shower, where glass walls open directly to the terrace and backyard beyond. The lower level unfolds around a dramatic double-height glass courtyard, where a living olive tree rises beside a vertical green wall to create a serene natural centerpiece. Arranged around this space are a series of gathering and lifestyle areas including a large lounge with billiards, a marble bar with dual wine refrigerators, and a dedicated theater. A private office and library open to their own patio for quiet work or reading, while wellness amenities include a fitness studio, sauna, and steam room. This floor also accommodates a guest bedroom with walk-in closet and en-suite bath sharing the library patio, along with a laundry room and three full bathrooms. Outdoors, a long covered patio with integrated heating and an outdoor kitchen anchors the grounds, complemented by a pool, spa, outdoor shower, and multiple lounge areas designed for relaxed entertaining. Located within the Beverly Hills Flats, the residence places the city’s most celebrated shopping, dining, and cultural destinations just minutes away, along with access to top-rated schools and community amenities.
Current real estate data for Single Family in Beverly Hills as of May 30, 2026
563
Single Family Listed
102
Avg DOM
906
Avg $ / SqFt
$6,229,470
Avg List Price
Property Details
Price:
$20,995,000
MLS #:
26661757
Status:
Active
Beds:
6
Baths:
8
Type:
Single Family
Subtype:
Single Family Residence
Neighborhood:
c01beverlyhills
Listed Date:
Mar 9, 2026
Finished Sq Ft:
10,973
Total Sq Ft:
10,973
Lot Size:
11,973 sqft / 0.27 acres (approx)
Year Built:
2026
Schools
Interior
Appliances
DW, GD, MW, RF, BBQ
Bathrooms
1 Full Bathroom, 6 Three Quarter Bathrooms, 1 Half Bathroom
Cooling
CA
Flooring
TILE, STON, WOOD
Heating
CF
Interior Features
ST, BAR, OFP, EV, HCEL
Laundry Features
IR, IN, SEE, UL, DINC, WINC
Levels
C
Exterior
Architectural Style
MOD
Common Walls
NCW
New Construction YN
1
Other Structures
GZ
Parking Spots
4
Parking Total
4
Spa Features
IG
View
NO
Financial
Map
Contact Us
Mortgage Calculator
Community
- Address510 N Alpine DR Beverly Hills CA
- CityBeverly Hills
- CountyLos Angeles
- Zip Code90210
Subdivisions in Beverly Hills
Property Summary
- 510 N Alpine DR Beverly Hills CA is a Single Family for sale in Beverly Hills, CA, 90210. It is listed for $20,995,000 and features 6 beds, 8 baths, and has approximately 10,973 square feet of living space, and was originally constructed in 2026. The current price per square foot is $1,913. The average price per square foot for Single Family listings in Beverly Hills is $906. The average listing price for Single Family in Beverly Hills is $6,229,470. To schedule a showing of MLS#26661757 at 510 N Alpine DR in Beverly Hills, CA, contact your agent at 8189391841.
Similar Listings Nearby
 Courtesy of Carolwood Estates. Disclaimer: All data relating to real estate for sale on this page comes from the Broker Reciprocity (BR) of the California Regional Multiple Listing Service. Detailed information about real estate listings held by brokerage firms other than include the name of the listing broker. Neither the listing company nor shall be responsible for any typographical errors, misinformation, misprints and shall be held totally harmless. The Broker providing this data believes it to be correct, but advises interested parties to confirm any item before relying on it in a purchase decision. Copyright 2026. California Regional Multiple Listing Service. All rights reserved.
 510 N Alpine DR
Beverly Hills, CA