
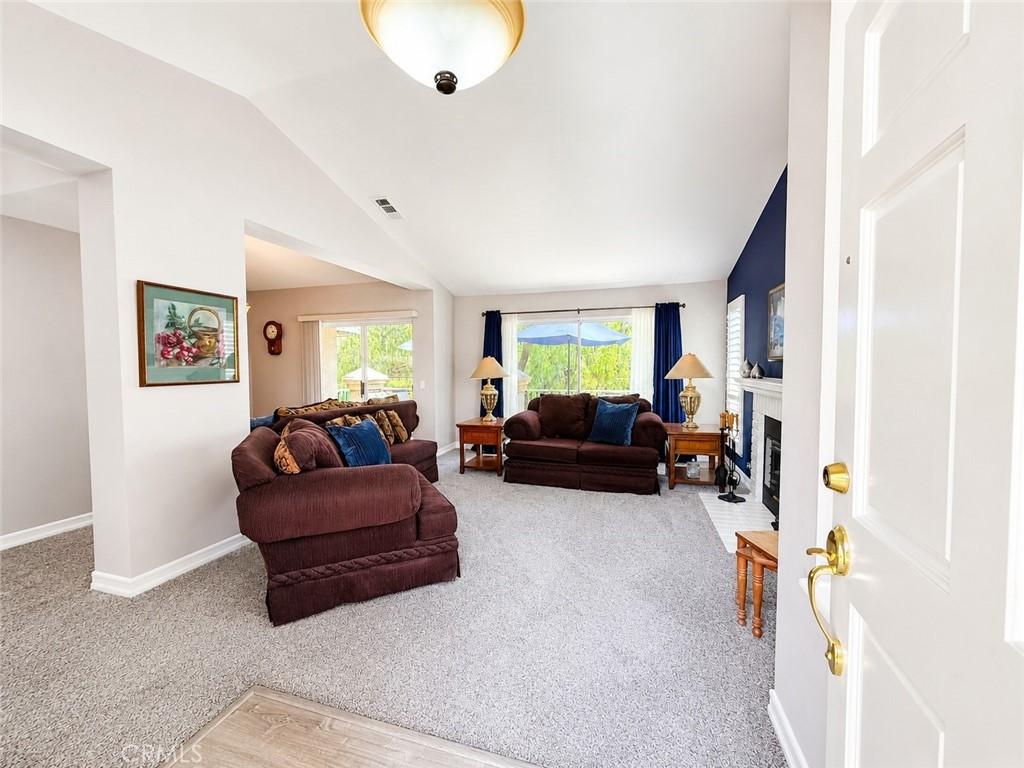
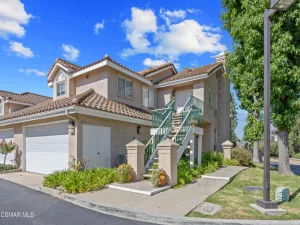
A fresh look at one of Wood Ranch’s most unique opportunities! Welcome to 478 Shelburne Lane, Unit B, located in the gated community of The Club at Wood Ranch. This spacious 2-bedroom, 2-bath residence offers more than 1,500 square feet of living space in an exceptionally private setting with no neighboring residence on either side.
Once upstairs, the entire residence lives on one level, offering an open and comfortable floor plan with vaulted ceilings, abundant natural light and generous living spaces. For buyers thinking ahead, the stairway from the attached garage may also offer the potential for a buyer-selected stair-lift system, subject to independent verification.
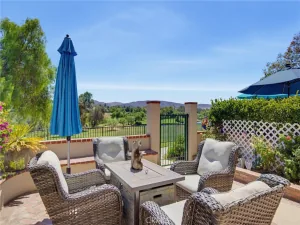
The inviting living room features a fireplace, plantation shutters and wet bar, while dual sliding doors open to a large private deck—perfect for outdoor dining, morning coffee or relaxing in the peaceful Wood Ranch setting.
The bright kitchen offers granite countertops, stainless steel appliances, pantry storage and a charming breakfast nook with built-in window seating. The spacious primary suite includes a walk-in closet with custom organizers and additional attic storage, while the primary bath features dual sinks, quartz countertops, a jetted soaking tub and separate shower.
Additional highlights include an indoor laundry room, a second full bathroom and an attached two-car garage with direct access and additional storage.
Residents of The Club at Wood Ranch enjoy access to the private lake and picnic areas, community pool and spa, tennis and basketball courts, barbecue areas, parks, playgrounds and nearby walking and hiking trails, all within the beautiful Wood Ranch community.
A rare combination of space, privacy, single-level living once inside, a large private deck, direct-access two-car garage and the opportunity to explore a future stair-assist option.
Once upstairs, the entire residence lives on one level, offering an open and comfortable floor plan with vaulted ceilings, abundant natural light and generous living spaces. For buyers thinking ahead, the stairway from the attached garage may also offer the potential for a buyer-selected stair-lift system, subject to independent verification.
The inviting living room features a fireplace, plantation shutters and wet bar, while dual sliding doors open to a large private deck—perfect for outdoor dining, morning coffee or relaxing in the peaceful Wood Ranch setting.
The bright kitchen offers granite countertops, stainless steel appliances, pantry storage and a charming breakfast nook with built-in window seating. The spacious primary suite includes a walk-in closet with custom organizers and additional attic storage, while the primary bath features dual sinks, quartz countertops, a jetted soaking tub and separate shower.
Additional highlights include an indoor laundry room, a second full bathroom and an attached two-car garage with direct access and additional storage.
Residents of The Club at Wood Ranch enjoy access to the private lake and picnic areas, community pool and spa, tennis and basketball courts, barbecue areas, parks, playgrounds and nearby walking and hiking trails, all within the beautiful Wood Ranch community.
A rare combination of space, privacy, single-level living once inside, a large private deck, direct-access two-car garage and the opportunity to explore a future stair-assist option.
Current real estate data for Condo in Simi Valley as of Sep 06, 2026
49
Condo Listed
78
Avg DOM
449
Avg $ / SqFt
$517,705
Avg List Price
Property Details
Price:
$649,900
MLS #:
SR26117885
Status:
Active
Beds:
2
Baths:
2
Type:
Condo
Subtype:
Condominium
Subdivision:
Club The 355
Neighborhood:
swrsimiwoodranch
Listed Date:
Jun 9, 2026
Finished Sq Ft:
1,520
Lot Size:
1,520 sqft / 0.03 acres (approx)
Year Built:
1988
Schools
School District:
Simi Valley Unified
High School:
Royal
Interior
Appliances
DW
Bathrooms
2 Full Bathrooms
Cooling
CA
Heating
CF
Interior Features
WB
Laundry Features
IN
Levels
A
Main Level Bathrooms
2
Main Level Bedrooms
2
Exterior
Architectural Style
MED
Attached Garage YN
1
Common Walls
NCW
Community Features
GOLF, PARK, FISH, HIKI, BIKI
Garage Spaces
2
Parking Spots
2
Parking Total
2
Patio And Porch Features
PTO
Security Features
AG
Spa Features
AS
View
NO
Financial
HOA Fee
$499
HOA Fee 2
$145
HOA Fee 2 Frequency
MO
HOA Fee Frequency
MO
Map
Contact Us
Mortgage Calculator
Community
- Address478 Shelburne Lane, Unit B Simi Valley CA
- SubdivisionClub The (355)
- CitySimi Valley
- CountyVentura
- Zip Code93065
Subdivisions in Simi Valley
- Alamo Villa ATT 212
- Alamo Villa-212 Attached – 212
- Alpine Barnes 252
- Alpine Tapo Canyon 254
- Autumn Ridge 377
- Autumnwood 292
- Belwood 102
- Belwood-102 – 102
- Botanica Long Cyn 415
- Botanica Long Cyn-415 – 415
- Brandon Estates 382
- Bridle Path 103
- Bridle Path New 316
- Bridle Path New-316 – 316
- Bridle Path SDLBK-317 – 317
- Brighton Manor 213
- California Hopetown-354 – 354
- Case Flores-460 – 1004942
- Castlewood-493 – 493
- Crosspointe-488 – 488
- Crosspoints 488
- custom – 4179
- Deerwood Estates-111
- Emerald Point 469
- Erringer Meadows-410 – 1004552
- Fairway Patio Homes-297 – 297
- Forest Hills-115 – 115
- Fountainwood 116
- Fountainwood W-311 – 311
- Fountainwood-854
- Friendly Village-240 – 240
- Glen The 289
- Golden Valley-118 – 118
- Greenbriar 367
- Greystone-407
- Groves 121
- Groves New 318
- Hacienda Estates-122
- Heather Hills Beazer-388
- Homes @ Kuehner Dr-375 – 375
- Indian Hills Estates 340
- Indian Oaks ATT 220
- Indian Oaks-220 – 1001562
- Jade Hills W 129
- Kingspark Sycamore-259 – 259
- Kingspark/Alamo 260
- Le Parc – LPC
- Legacy Collection 363
- Legacy Collection-363 – 363
- Mahogany Long Cyn 417
- Manor Gate 306
- Marlborough Villas 217
- McKeon V.D.M.-221 – 1001582
- Milestone 434
- Montara Barnes 261
- Montara Bigelow 140
- Montara Darrah 262
- Montara N/Fwy-263 – 263
- Mountain Valley RC 141
- Mountain Valley RC-141 – 141
- Mountain View 200
- New Horizons S/Arcane 281
- New Horizons Sheri 282
- New Monterey Gem-268
- New Monterey Texas 265
- New Monterey Texas-265 – 1002102
- New Monterey Yosemite-144 – 144
- North Gate-471 – 471
- Not Applicable – 1007242
- Oak The ATT 335
- Oakridge Estates – OKES
- Park Lane Verandah ATT 433
- Park View Sinaloa 411
- Parklane Alamo-270
- Parklane Kuehner-151 – 151
- Parklane W-228 – 1001662
- Parkside-206 – 1001352
- Paseo de Flores-505 – 1005142
- Patricia Gardens-231 – 1001702
- Peppertree Glen-353
- Plaza del Sol 479
- Premier Homes 435
- Rancho Sequoia DUP 158
- Ranco Sequoia-158 – 1000742
- Regalia 346
- Royal Palce ATT 337
- Sage Meadows @ Madison Cnty 409
- Santa Susana Estates Rosalie 164
- Santa Susana Knolls 166
- Santa Susana Knolls-166 – 1000832
- Silverthorne 446
- Silverthorne-446 – 446
- Simi Country Estates Mobile 243
- Simi Country Estates.-243
- Simi Country Estates.-243 – 1001852
- Simi Park North 169
- Simi Park North-169 – 1000862
- Simi Park South 170
- Simi Park South-170 – 1000872
- Sinaloa Villas ATT 232
- Sinaloa Villas-232
- Sonoma 356
- Springtime ATT 344
- Starcrest Jade Hill-E 172
- Stonegate Fletcher 314
- Stonegate W. Lowery 315
- Summer Place – 1006542
- Summer Side 399
- Summerhill Cochran/Seguoia 278
- Summerhill W.Sycamore 175
- Sunkist Cherry 271
- Sycamore Creeks 368
- Sycamore Creeks-368 – 1003902
- Sycamore Glen 178
- Sycamore Hills 362
- Sycamore Hills-362 – 1003792
- Sycamore Shades 473
- Sycamore Terrace-235 – 1001742
- Sycamore Villas ATT 234
- Tapa Meadows-180 – 1000982
- Tapo Collections-500
- Tempo Boalt-181
- Tempo E. Copley-305 – 1002652
- Tempo W. Erringer 274
- Tempo Woodrow 179
- The Crest @ Wildhorse Canyon-477 – 477
- THE GREEN BRIAR ESTATES
- Unknown-999
- Valley View Estates 345
- Valley Vista 184
- Valley Vista-184 – 1001022
- Valley West Berylwood 275
- Valley West Berylwood-275 – 275
- Valley West Far West 276
- Valley West Far West-276 – 1002252
- Valley West Galena-185 – 1001032
- Village on the Green 365
- Village On the Green-365 – 1003832
- Walnut Grove 313
- Westwood Ranch 455
- Westwood Ranch-455 – 455
- White Oak Creek 458
Property Summary
- Located in the Club The (355) subdivision, 478 Shelburne Lane, Unit B Simi Valley CA is a Condo for sale in Simi Valley, CA, 93065. It is listed for $649,900 and features 2 beds, 2 baths, and has approximately 1,520 square feet of living space, and was originally constructed in 1988. The current price per square foot is $428. The average price per square foot for Condo listings in Simi Valley is $449. The average listing price for Condo in Simi Valley is $517,705. To schedule a showing of MLS#sr26117885 at 478 Shelburne Lane, Unit B in Simi Valley, CA, contact your agent at 8189391841.
Similar Listings Nearby
 Courtesy of Max One Real Estate. Disclaimer: All data relating to real estate for sale on this page comes from the Broker Reciprocity (BR) of the California Regional Multiple Listing Service. Detailed information about real estate listings held by brokerage firms other than include the name of the listing broker. Neither the listing company nor shall be responsible for any typographical errors, misinformation, misprints and shall be held totally harmless. The Broker providing this data believes it to be correct, but advises interested parties to confirm any item before relying on it in a purchase decision. Copyright 2026. California Regional Multiple Listing Service. All rights reserved.
 478 Shelburne Lane, Unit B
Simi Valley, CA