
NEW LEASE PRICE! $5,200/Mo.
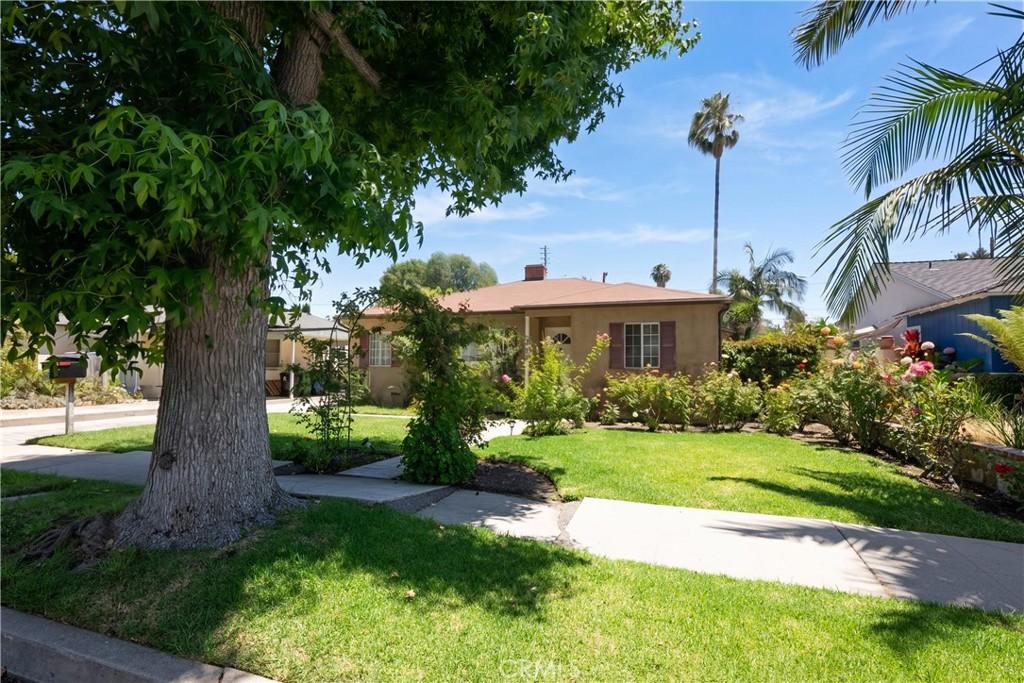
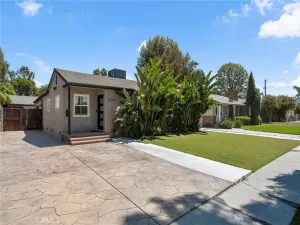
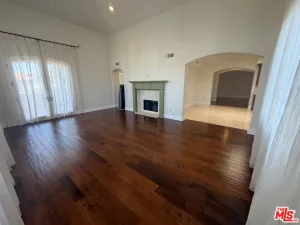
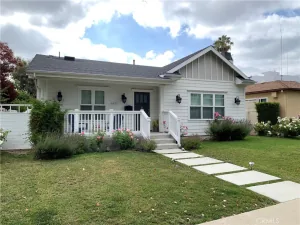
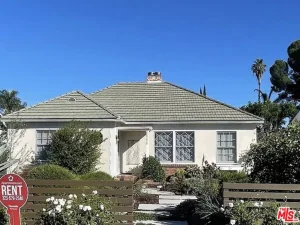
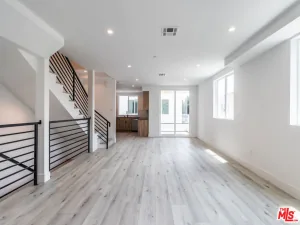
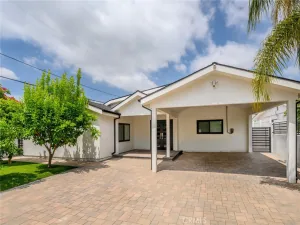
Step into this beautifully updated Sherman Oaks residence that perfectly blends timeless bungalow charm with contemporary style. Offering 3 bedrooms and 2 bathrooms, the home welcomes you with exceptional curb appeal featuring a manicured grassy yard and colorful rose gardens. Inside, gleaming hardwood floors and abundant natural light create an inviting atmosphere throughout the spacious living areas. The floor plan offers comfortable formal living and dining spaces highlighted by a warm fireplace and bright sun-filled interiors.
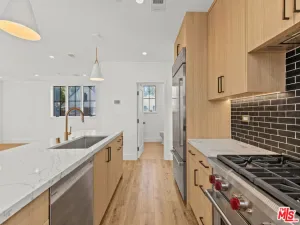
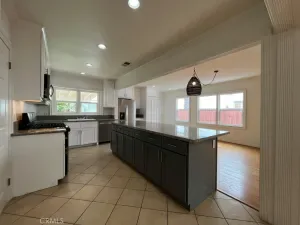
The remodeled kitchen is designed for both everyday living and entertaining, showcasing rich mahogany cabinets, stainless steel appliances, a mosaic tile backsplash, built-in wine refrigerator, pendant lighting, and a large center island with seating. The kitchen opens directly into an expansive family room accented by a striking Sputnik-style chandelier.
The private primary suite features French doors leading to the backyard along with a luxurious spa-like bathroom complete with dual sinks, a soaking tub, separate glass shower, walk-in closet, and an additional bonus space ideal for a home office or retreat.
The outdoor areas are equally inviting, offering a charming paver patio perfect for outdoor dining and a peaceful backyard surrounded by mature palms, lush landscaping, vibrant bougainvillea, and grassy lawn areas. Ideally located near popular shopping, dining, and convenient freeway access, this special home offers comfort, style, and character in one of Sherman Oaks’ most desirable neighborhoods.
Step into this beautifully updated Sherman Oaks residence that perfectly blends timeless bungalow charm with contemporary style. Offering 3 bedrooms and 2 bathrooms, the home welcomes you with exceptional curb appeal featuring a manicured grassy yard and colorful rose gardens. Inside, gleaming hardwood floors and abundant natural light create an inviting atmosphere throughout the spacious living areas. The floor plan offers comfortable formal living and dining spaces highlighted by a warm fireplace and bright sun-filled interiors.
The remodeled kitchen is designed for both everyday living and entertaining, showcasing rich mahogany cabinets, stainless steel appliances, a mosaic tile backsplash, built-in wine refrigerator, pendant lighting, and a large center island with seating. The kitchen opens directly into an expansive family room accented by a striking Sputnik-style chandelier.
The private primary suite features French doors leading to the backyard along with a luxurious spa-like bathroom complete with dual sinks, a soaking tub, separate glass shower, walk-in closet, and an additional bonus space ideal for a home office or retreat.
The outdoor areas are equally inviting, offering a charming paver patio perfect for outdoor dining and a peaceful backyard surrounded by mature palms, lush landscaping, vibrant bougainvillea, and grassy lawn areas. Ideally located near popular shopping, dining, and convenient freeway access, this special home offers comfort, style, and character in one of Sherman Oaks’ most desirable neighborhoods.
Current real estate data for Single Family in Sherman Oaks as of Sep 08, 2026
331
Single Family Listed
77
Avg DOM
461
Avg $ / SqFt
$1,443,300
Avg List Price
Property Details
Price:
$5,200
MLS #:
SR26191848
Status:
Active
Beds:
3
Baths:
2
Type:
Single Family
Subtype:
Single Family Residence
Neighborhood:
soshermanoaks
Listed Date:
Sep 3, 2026
Finished Sq Ft:
1,906
Lot Size:
7,284 sqft / 0.17 acres (approx)
Year Built:
1947
Schools
School District:
Los Angeles Unified
Interior
Appliances
DW, FZ, GD, MW, RF, GO, GR, BIR, _6BS, WHU
Bathrooms
2 Full Bathrooms
Cooling
CA
Flooring
TILE, WOOD
Heating
CF
Interior Features
RECL, PTRY, QTZC
Laundry Features
GAS, IK, IR, STK, DINC, WINC
Levels
A
Main Level Bathrooms
2
Main Level Bedrooms
3
Exterior
Architectural Style
TRD
Common Walls
NCW
Community Features
SDW, CRB, CW
Fencing
BW, WD
Garage Spaces
2
Parking Spots
2
Parking Total
2
Patio And Porch Features
PTO
Roof
CMP
Security Features
SD, COD
Spa Features
NO
View
NO
Window Features
DPW
Financial
Map
Contact Us
Mortgage Calculator
Community
- Address4722 Ventura Canyon Sherman Oaks CA
- CitySherman Oaks
- CountyLos Angeles
- Zip Code91423
Subdivisions in Sherman Oaks
Property Summary
- 4722 Ventura Canyon Sherman Oaks CA is a Single Family for sale in Sherman Oaks, CA, 91423. It is listed for $5,200 and features 3 beds, 2 baths, and has approximately 1,906 square feet of living space, and was originally constructed in 1947. The current price per square foot is $3. The average price per square foot for Single Family listings in Sherman Oaks is $461. The average listing price for Single Family in Sherman Oaks is $1,443,300. To schedule a showing of MLS#sr26191848 at 4722 Ventura Canyon in Sherman Oaks, CA, contact your agent at 8189391841.
Similar Listings Nearby
 Courtesy of Rodeo Realty. Disclaimer: All data relating to real estate for sale on this page comes from the Broker Reciprocity (BR) of the California Regional Multiple Listing Service. Detailed information about real estate listings held by brokerage firms other than include the name of the listing broker. Neither the listing company nor shall be responsible for any typographical errors, misinformation, misprints and shall be held totally harmless. The Broker providing this data believes it to be correct, but advises interested parties to confirm any item before relying on it in a purchase decision. Copyright 2026. California Regional Multiple Listing Service. All rights reserved.
 4722 Ventura Canyon
Sherman Oaks, CA