

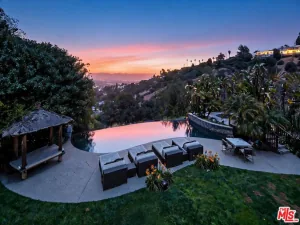
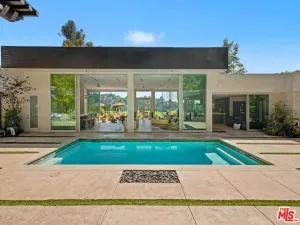
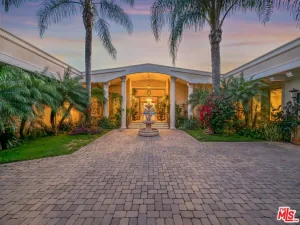
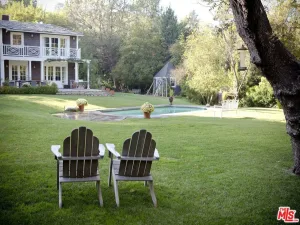
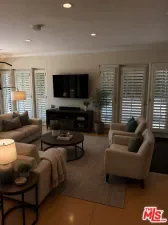
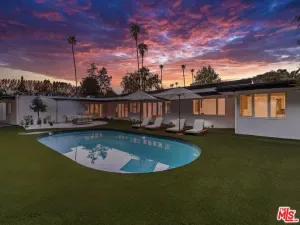
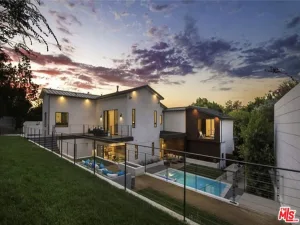

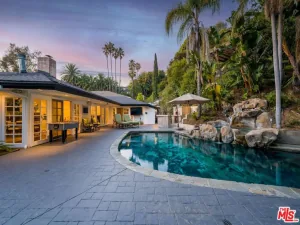
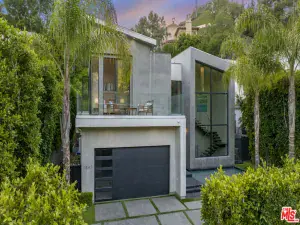
Newly constructed contemporary gem in the heart of Sherman Oaks’ Chandler Estates. Set far back from the street, the clean architectural lines, manicured gardens, and open courtyard lead into the expansive open floor plan with wide plank wood floors and luxurious finishes throughout. Spacious formal dining with custom buffet, butler’s pantry, and glass doors to a center courtyard. Gourmet eat-in Chef’s kitchen with custom cabinetry, Thermador appliances, breakfast nook, and island with prep sink and breakfast bar. The inviting family room has wood built-ins, floating shelves, contemporary fireplace, and accordion doors to the covered patio. An open den serves as an executive office, parlor, lounge, or library, while the downstairs ensuite guest room has a walk-in closet and glass shower. Upstairs, the romantic master suite boasts soaring cathedral ceilings, private balcony, fireplace, massive walk-in closet, and spa-like bath with floor to ceiling stone, dual vanity, water closet, contemporary soaking tub, and oversized glass standing shower. Entertainer’s yard with sparkling pool & spa and firepit. Impressive guest house with large great room, bedroom, bath, and private yard with built-in BBQ – Could be easily converted back to its original 3 bedroom floor plan. Additional conveniences include a 2 car garage, off street guest parking, Control 4, and upstairs laundry room. Enjoy everything Sherman Oaks has to offer, located near fine dining, shopping, and more!
Current real estate data for Single Family in Sherman Oaks as of Jul 26, 2026
332
Single Family Listed
70
Avg DOM
484
Avg $ / SqFt
$1,460,988
Avg List Price
Property Details
Price:
$27,995
MLS #:
SR26162081
Status:
Active
Beds:
5
Baths:
7
Type:
Single Family
Subtype:
Single Family Residence
Neighborhood:
soshermanoaks
Listed Date:
Jul 24, 2026
Finished Sq Ft:
6,178
Lot Size:
15,534 sqft / 0.36 acres (approx)
Year Built:
2018
Schools
School District:
Los Angeles Unified
Interior
Bathrooms
5 Full Bathrooms, 2 Half Bathrooms
Cooling
CA
Heating
CF
Laundry Features
IR
Levels
U
Main Level Bathrooms
2
Main Level Bedrooms
1
Exterior
Attached Garage YN
1
Common Walls
NCW
Community Features
SL
Garage Spaces
2
New Construction YN
1
Parking Spots
2
Parking Total
2
View
NO
Financial
Map
Contact Us
Mortgage Calculator
Community
- Address13135 Chandler BL Sherman Oaks CA
- CitySherman Oaks
- CountyLos Angeles
- Zip Code91401
Subdivisions in Sherman Oaks
Property Summary
- 13135 Chandler BL Sherman Oaks CA is a Single Family for sale in Sherman Oaks, CA, 91401. It is listed for $27,995 and features 5 beds, 7 baths, and has approximately 6,178 square feet of living space, and was originally constructed in 2018. The current price per square foot is $5. The average price per square foot for Single Family listings in Sherman Oaks is $484. The average listing price for Single Family in Sherman Oaks is $1,460,988. To schedule a showing of MLS#sr26162081 at 13135 Chandler BL in Sherman Oaks, CA, contact your agent at 8189391841.
Similar Listings Nearby
 Courtesy of Rodeo Realty. Disclaimer: All data relating to real estate for sale on this page comes from the Broker Reciprocity (BR) of the California Regional Multiple Listing Service. Detailed information about real estate listings held by brokerage firms other than include the name of the listing broker. Neither the listing company nor shall be responsible for any typographical errors, misinformation, misprints and shall be held totally harmless. The Broker providing this data believes it to be correct, but advises interested parties to confirm any item before relying on it in a purchase decision. Copyright 2026. California Regional Multiple Listing Service. All rights reserved.
 13135 Chandler BL
Sherman Oaks, CA