
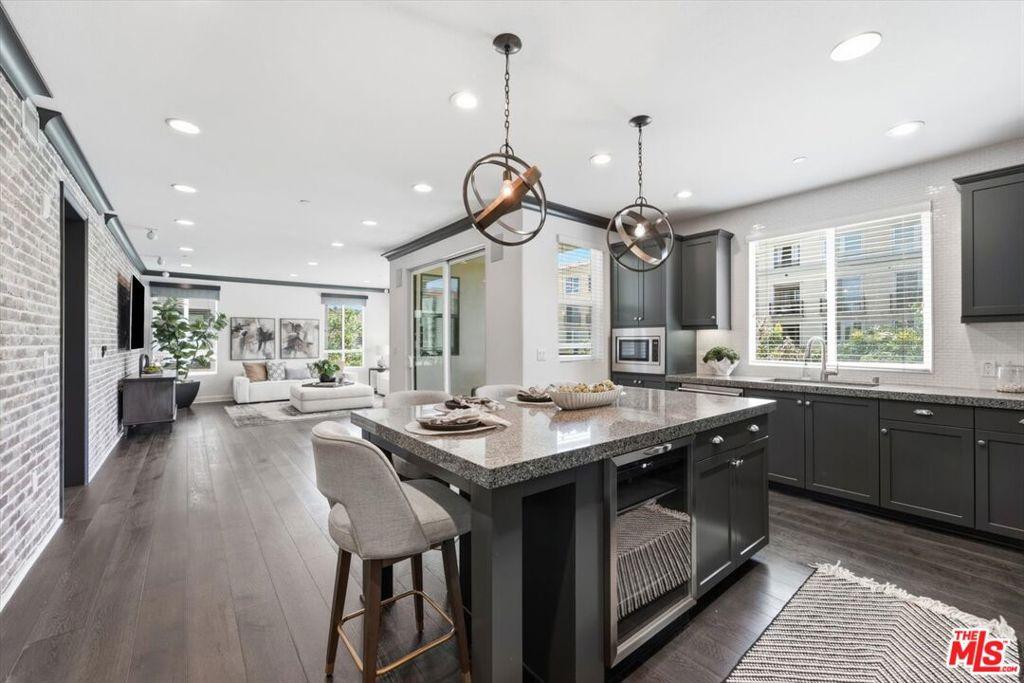
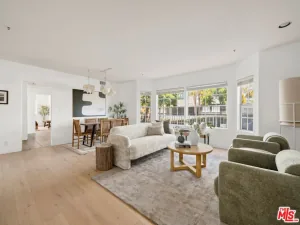
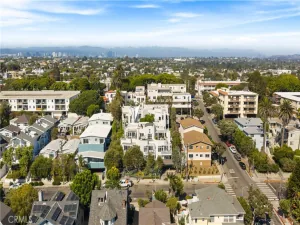
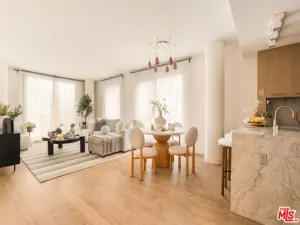
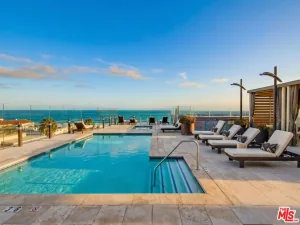
Highly upgraded, third-floor southwest corner residence in Camden offering a desirable single-level, open floor plan and a private garage. Design meets functionality in this character-rich home with hardwood floors flowing throughout the main living areas. Abundant natural light fills the spacious living space, which opens to a private balcony with treetop and hillside views. The beautifully updated kitchen is designed for both everyday living and entertaining, featuring a large center island with breakfast bar seating, pendant lighting, Kohler sink, subway tile backsplash, and high-end stainless steel Viking and Sub-Zero appliances, as well as a separate wine fridge. The private bedroom wing includes three spacious bedrooms (one currently set up as an office), two tastefully updated bathrooms, and a dedicated laundry room with new side-by-side washer and dryer as well as built-in shelving. The primary suite features dual sinks with quartz countertops, subway tile shower flooring, and generous closet space. The stylish guest bath is recently remodeled with a quartz-topped vanity, sleek wood accent walls, and designer tiled floors and shower. Additional highlights include a Control4 smart home system for lighting, audio, television, alarm, and Nest thermostat, built-in speakers, EV charging via Tesla outlet in the private tandem garage with additional built-ins for storage and direct access to the building lobby. Ideally located adjacent to the Google campus and just moments from Whole Foods, Runway shops and restaurants, Playa Vista’s parks, pools, fitness centers, Cinemark theater, and numerous Silicon Beach employers, this exceptional residence offers the perfect combination of luxury, convenience, and modern updates.
Current real estate data for Condo in Playa Vista as of Sep 12, 2026
29
Condo Listed
55
Avg DOM
863
Avg $ / SqFt
$1,281,279
Avg List Price
Property Details
Price:
$1,789,000
MLS #:
26861047
Status:
Active
Beds:
3
Baths:
2
Type:
Condo
Subtype:
Condominium
Neighborhood:
c39playavista
Listed Date:
Jul 24, 2026
Finished Sq Ft:
1,601
Total Sq Ft:
1,601
Lot Size:
7,034 sqft / 0.16 acres (approx)
Year Built:
2014
Schools
School District:
Los Angeles Unified
Interior
Appliances
DW, GD, MW, RF, VEF
Bathrooms
2 Full Bathrooms
Cooling
CA
Flooring
TILE, CARP
Heating
CF
Laundry Features
IR, IN, DINC, WINC
Levels
A
Exterior
Architectural Style
CNT
Attached Garage YN
1
Common Walls
_1CW
Direction Faces
W
Garage Spaces
2
Security Features
SD, COD, FS
Spa Features
COM
View
CI, BLF
Financial
HOA Fee
$720
HOA Fee 2
$375
HOA Fee 2 Frequency
MO
HOA Fee Frequency
MO
Map
Contact Us
Mortgage Calculator
Community
- Address12534 W Fielding CR #3 Playa Vista CA
- CityPlaya Vista
- CountyLos Angeles
- Zip Code90094
Subdivisions in Playa Vista
Property Summary
- 12534 W Fielding CR #3 Playa Vista CA is a Condo for sale in Playa Vista, CA, 90094. It is listed for $1,789,000 and features 3 beds, 2 baths, and has approximately 1,601 square feet of living space, and was originally constructed in 2014. The current price per square foot is $1,117. The average price per square foot for Condo listings in Playa Vista is $863. The average listing price for Condo in Playa Vista is $1,281,279. To schedule a showing of MLS#26861047 at 12534 W Fielding CR #3 in Playa Vista, CA, contact your agent at 8189391841.
Similar Listings Nearby
 Courtesy of Estate Properties. Disclaimer: All data relating to real estate for sale on this page comes from the Broker Reciprocity (BR) of the California Regional Multiple Listing Service. Detailed information about real estate listings held by brokerage firms other than include the name of the listing broker. Neither the listing company nor shall be responsible for any typographical errors, misinformation, misprints and shall be held totally harmless. The Broker providing this data believes it to be correct, but advises interested parties to confirm any item before relying on it in a purchase decision. Copyright 2026. California Regional Multiple Listing Service. All rights reserved.
 12534 W Fielding CR #3
Playa Vista, CA