

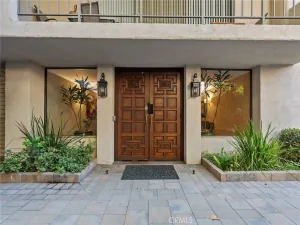
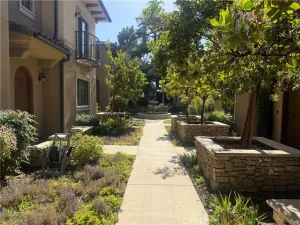
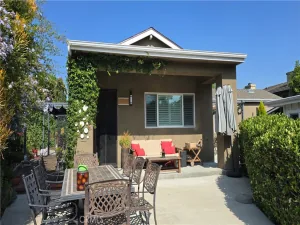
This 3-bedroom, 3-bathroom townhouse-style condominium is nestled in the desirable Madison Heights area of Pasadena. Tucked away at the rear of the complex, this unit offers tranquility and privacy. Inside, the spacious living/dining room boasts vaulted ceilings, stone fireplace, custom lighting, and no-touch motion sensor lights add a modern touch. Step outside to the private outdoor space just off the living area and downstairs bedroom—a perfect retreat for relaxation. Distressed maple hardwood flooring flows throughout, creating an inviting ambiance. The remodeled kitchen features stone countertops, solid maple cabinets, and stainless-steel appliances. This thoughtfully designed home offers two master suites, high-end fixtures, and custom built-ins for luxurious living! Downstairs, the larger suite includes a private bathroom and an additional bedroom and bath. Upstairs, the second master suite overlooks the living room and opens to a large upper deck with a retractable awning, ideal for enjoying the outdoors. Additional amenities include a community pool, two assigned subterranean parking spaces, and a small, shared storage area. Conveniently situated in a central location, you have easy access to the Gold Line Station, and Old Town Pasadena’s and Lake Avenue’s renowned restaurants, shops, and more!
Current real estate data for Single Family in Pasadena as of Jul 27, 2026
329
Single Family Listed
52
Avg DOM
548
Avg $ / SqFt
$1,770,509
Avg List Price
Property Details
Price:
$4,695
MLS #:
WS26163162
Status:
Active
Beds:
3
Baths:
3
Type:
Single Family
Subtype:
Condominium
Neighborhood:
648pasadenase
Listed Date:
Jul 27, 2026
Finished Sq Ft:
1,860
Lot Size:
26,350 sqft / 0.60 acres (approx)
Year Built:
1981
Schools
School District:
Pasadena Unified
Interior
Appliances
RF, GER, GO, GS
Bathrooms
3 Full Bathrooms
Cooling
CA
Flooring
WOOD
Heating
CF
Interior Features
CF, ST, RECL, STNC, LRBA, OFP, BL, HCEL
Laundry Features
IN, ICL
Levels
U
Main Level Bathrooms
2
Main Level Bedrooms
2
Exterior
Architectural Style
CNT
Attached Garage YN
1
Common Walls
_1CW
Community Features
SDW, SL
Construction Materials
STC
Direction Faces
S
Garage Spaces
2
Parking Spots
2
Parking Total
2
Spa Features
NO
View
NO
Financial
Map
Contact Us
Mortgage Calculator
Community
- Address401 E California #210 Pasadena CA
- CityPasadena
- CountyLos Angeles
- Zip Code91106
Subdivisions in Pasadena
Property Summary
- 401 E California #210 Pasadena CA is a Single Family for sale in Pasadena, CA, 91106. It is listed for $4,695 and features 3 beds, 3 baths, and has approximately 1,860 square feet of living space, and was originally constructed in 1981. The current price per square foot is $3. The average price per square foot for Single Family listings in Pasadena is $548. The average listing price for Single Family in Pasadena is $1,770,509. To schedule a showing of MLS#ws26163162 at 401 E California #210 in Pasadena, CA, contact your agent at 8189391841.
Similar Listings Nearby
 Courtesy of MARSHALL REDDICK REAL ESTATE. Disclaimer: All data relating to real estate for sale on this page comes from the Broker Reciprocity (BR) of the California Regional Multiple Listing Service. Detailed information about real estate listings held by brokerage firms other than include the name of the listing broker. Neither the listing company nor shall be responsible for any typographical errors, misinformation, misprints and shall be held totally harmless. The Broker providing this data believes it to be correct, but advises interested parties to confirm any item before relying on it in a purchase decision. Copyright 2026. California Regional Multiple Listing Service. All rights reserved.
 401 E California #210
Pasadena, CA