
42 Barberry
Lake Forest, CA, 92630
$3,350,000
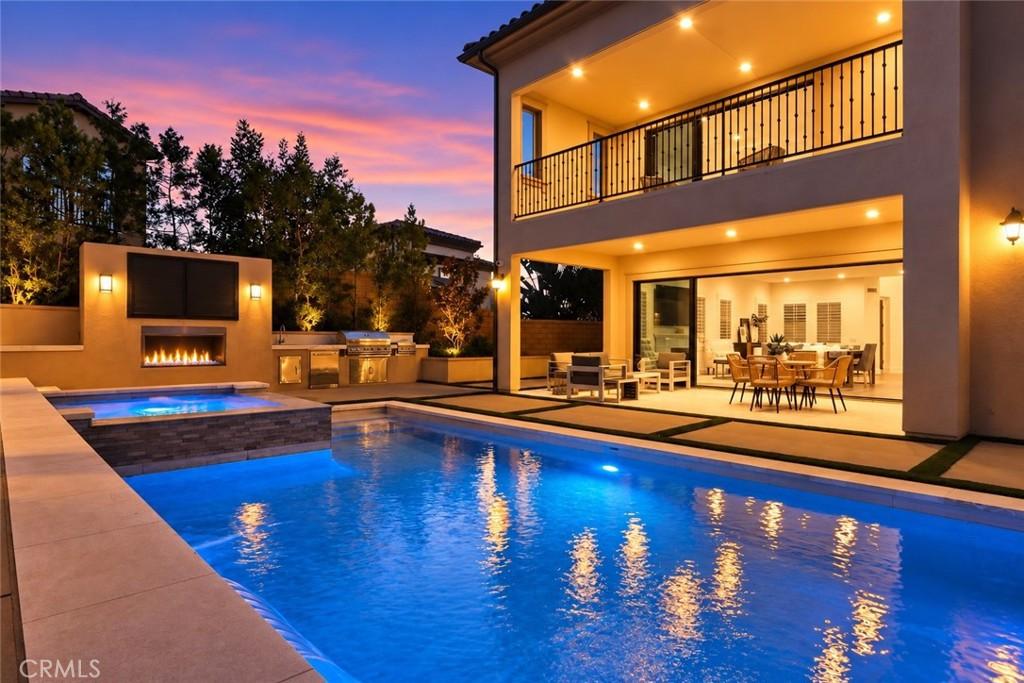
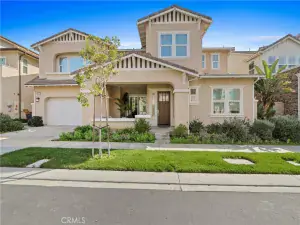
Stunning Toll Brothers home with over $270,000 in builder upgrades, located in the highly desirable master-planned community of Baker Ranch!
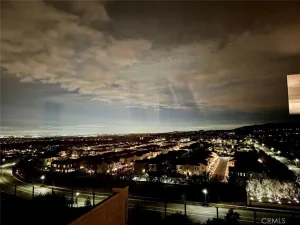
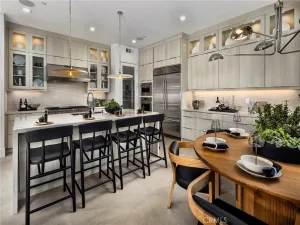
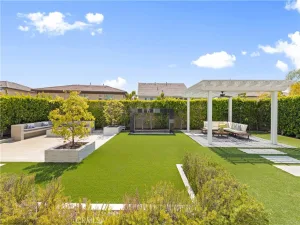
A dramatic two-story circular rotunda welcomes you as you enter the foyer, highlighted by beautiful custom-designed flooring. The main level features an en-suite bedroom, formal dining room, spacious great room, additional dining area with glass doors, and a beautifully appointed kitchen with a walk-in pantry. Adjacent to the kitchen is a large flex space with washer/dryer hookups, offering endless possibilities to create a space uniquely suited to your needs. The great room features impressive floor-to-ceiling glass pocket doors that slide completely open, creating a seamless flow between indoor and outdoor living while showcasing the modern and chic backyard. An entertainer’s delight, the backyard features an oversized saltwater pool and spa, built-in BBQ grill, burner, sink, refrigerator, TV, fireplace, and a separate patio area for additional seating and entertaining. As you ascend the spiral staircase, you’ll find a spacious loft and four additional bedrooms, three of which are en-suite. The luxurious primary suite features another set of pocket doors that open to an enclosed balcony overlooking the backyard. The primary bathroom is complemented by two separate closets, providing plenty of storage and privacy. The Baker Ranch community offers an impressive array of amenities, including multiple parks and pools, a clubhouse, tennis and pickle ball courts, a sand volleyball court, basketball courts, and much more. Conveniently located just minutes from an abundance of shopping, dining, and entertainment, as well as the renowned Irvine Spectrum Center, this exceptional home offers the perfect combination of luxury, comfort, and resort-style living!
A dramatic two-story circular rotunda welcomes you as you enter the foyer, highlighted by beautiful custom-designed flooring. The main level features an en-suite bedroom, formal dining room, spacious great room, additional dining area with glass doors, and a beautifully appointed kitchen with a walk-in pantry. Adjacent to the kitchen is a large flex space with washer/dryer hookups, offering endless possibilities to create a space uniquely suited to your needs. The great room features impressive floor-to-ceiling glass pocket doors that slide completely open, creating a seamless flow between indoor and outdoor living while showcasing the modern and chic backyard. An entertainer’s delight, the backyard features an oversized saltwater pool and spa, built-in BBQ grill, burner, sink, refrigerator, TV, fireplace, and a separate patio area for additional seating and entertaining. As you ascend the spiral staircase, you’ll find a spacious loft and four additional bedrooms, three of which are en-suite. The luxurious primary suite features another set of pocket doors that open to an enclosed balcony overlooking the backyard. The primary bathroom is complemented by two separate closets, providing plenty of storage and privacy. The Baker Ranch community offers an impressive array of amenities, including multiple parks and pools, a clubhouse, tennis and pickle ball courts, a sand volleyball court, basketball courts, and much more. Conveniently located just minutes from an abundance of shopping, dining, and entertainment, as well as the renowned Irvine Spectrum Center, this exceptional home offers the perfect combination of luxury, comfort, and resort-style living!
Current real estate data for Single Family in Lake Forest as of Sep 06, 2026
226
Single Family Listed
50
Avg DOM
455
Avg $ / SqFt
$1,131,079
Avg List Price
Property Details
Price:
$3,350,000
MLS #:
TR26179831
Status:
Active
Beds:
5
Baths:
6
Type:
Single Family
Subtype:
Single Family Residence
Neighborhood:
bkbakerranch
Listed Date:
Aug 22, 2026
Finished Sq Ft:
3,728
Lot Size:
9,702 sqft / 0.22 acres (approx)
Year Built:
2018
Schools
School District:
Saddleback Valley Unified
Interior
Bathrooms
5 Full Bathrooms, 1 Half Bathroom
Cooling
CA
Laundry Features
GE, UL, WH
Levels
U
Main Level Bathrooms
2
Main Level Bedrooms
1
Exterior
Attached Garage YN
1
Common Walls
NCW
Community Features
SDW, STM, SL, CRB, PARK, HIKI, BIKI, DGP
Garage Spaces
2
Parking Spots
2
Parking Total
2
Spa Features
AS, HT, IG, PM, PVT, COM
View
CA, HI, PE, TW
Financial
HOA Fee
$259
HOA Fee Frequency
MO
Map
Contact Us
Mortgage Calculator
Community
- Address42 Barberry Lake Forest CA
- SubdivisionOther (OTHR)
- CityLake Forest
- CountyOrange
- Zip Code92630
Subdivisions in Lake Forest
- Aliso Creek Villas AC
- Antigua AT
- Autumnwood AU
- Avignon FAV
- Bella Palermo BLPL
- Bennett Ranch North BN
- Bennett Ranch South BN
- Beverly Court FBC
- Brittany FHBT
- BROOKLAND BKBRK
- California Coventry FHCV
- California Vista FCV
- Canyon Oaks FHCO
- Canyon View CV
- Cardinal Park CP
- Carriage Hill CAH
- Cedar Glen CG
- Concord Crossing CC
- Countryside CI
- Creekside CR
- Crestmont CSM
- Deane Lake Homes DL
- Grandview GDV
- Greenridge GNR
- Heatherview HRW
- HEIGHTS BKHTS
- Heritage FHH
- HIGHLANDS BKHGL
- KNOLLS BKKNLS
- Laguna North LN
- Laguna Real Phase II LR2
- Lake Forest Keys LK
- Lake Forest Woods LW
- Le Parc LPC
- Live Oak LO
- Lyon Heights FLH
- Mandeville FMP
- Meadow Homes I MDH1
- Meadowwood Homes MWH
- Montbury On The Hill – MBY
- Montbury On The Hill MBY
- Montecido MD
- Palacio FPL
- Palermo PHP
- PARKVIEW BKPKV
- Parkwood Estates PE
- Pheasant Creek PC
- Rancho Alisos RAL
- Rancho Viejo Condos I RV
- Rancho Viejo Condos II RV2
- Rancho Viejo Homes RH
- Ranchwood III RA3
- Richwood RW
- RIDGEWOOD BKRDG
- Roxford Crest FRC
- Saddleback Valley Views SV
- Salerno FSA
- San Remo Villas SRV
- San Rita Ridge SRR
- Sand Castle SAC
- Serenado SRO
- Serrano Creek Villas SO
- Serrano Park I SP
- Serrano Park II SP2
- Serrano Woods SER
- Smoketree ST
- Sterling Heights SRL
- Sycamore Creek SC
- Sycamore Ridge SR
- Tierra Vista TV
- Trabuco Highlands TH
- Trieste FTR
- Tuscany TUSC
- Village Homes VH
- Villorio VIL
- Vineyards FHVY
- Vintage Gallery FVG
- Vintage Promenade FHVP
- Vista Del Flores VDF
- Whispering Trees WT
- White Oak WO
- Willow Glen WG
- Wind Rows WR
- Woodleaf II WF2
- Woods – Baldwin WB
- Woods TW
- Woodside I North WS1
- Woodside II South WS2
Property Summary
- Located in the Other (OTHR) subdivision, 42 Barberry Lake Forest CA is a Single Family for sale in Lake Forest, CA, 92630. It is listed for $3,350,000 and features 5 beds, 6 baths, and has approximately 3,728 square feet of living space, and was originally constructed in 2018. The current price per square foot is $899. The average price per square foot for Single Family listings in Lake Forest is $455. The average listing price for Single Family in Lake Forest is $1,131,079. To schedule a showing of MLS#tr26179831 at 42 Barberry in Lake Forest, CA, contact your agent at 8189391841.
Similar Listings Nearby
 Courtesy of IRN Realty. Disclaimer: All data relating to real estate for sale on this page comes from the Broker Reciprocity (BR) of the California Regional Multiple Listing Service. Detailed information about real estate listings held by brokerage firms other than include the name of the listing broker. Neither the listing company nor shall be responsible for any typographical errors, misinformation, misprints and shall be held totally harmless. The Broker providing this data believes it to be correct, but advises interested parties to confirm any item before relying on it in a purchase decision. Copyright 2026. California Regional Multiple Listing Service. All rights reserved.
 42 Barberry
Lake Forest, CA