
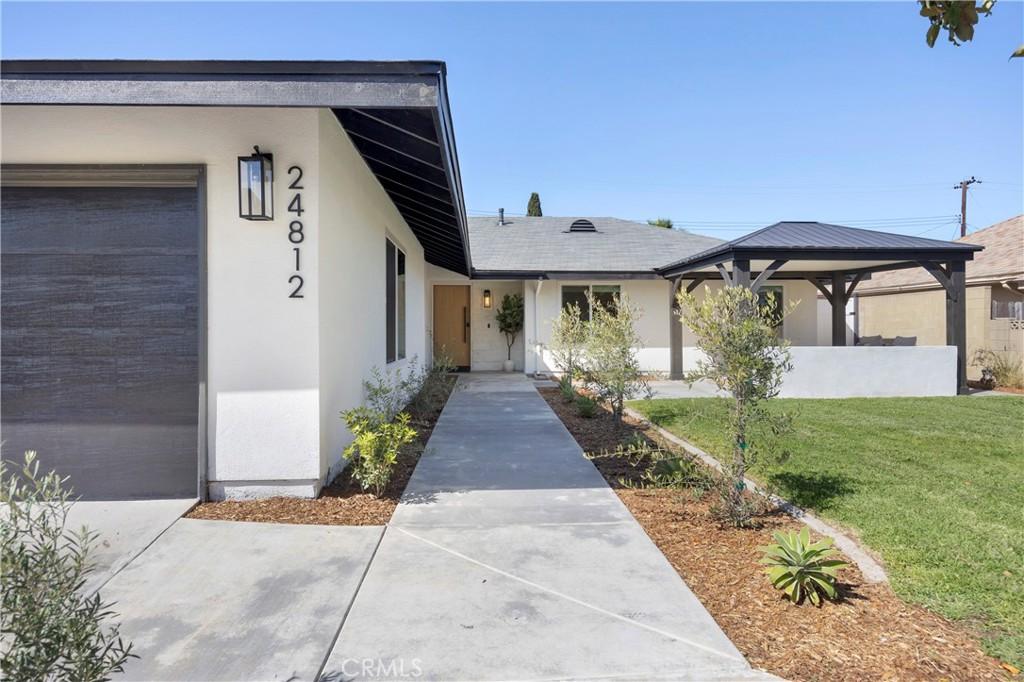
Step into a completely reimagined, turnkey custom ranch-style home where thoughtful design meets modern luxury. This spacious single-story residence has been meticulously remodeled from top to bottom, offering an effortless blend of style, comfort, and functionality.
At the heart of the home, the open-concept living and kitchen area is designed to impress. Featuring high-end white oak cabinetry, a large walk-in pantry, and stunning Taj Mahal quartzite countertops with a dramatic waterfall island, this kitchen is both elegant and practical. A large porcelain farmhouse sink pairs beautifully with all-new premium stainless steel Forno appliances, including a professional-grade range and hood, double-door refrigerator, and built-in island microwave—perfect for both everyday living and entertaining.
The living space is anchored by a designer custom fireplace, complemented by white oak doors, custom light fixtures, and all-new high-end vinyl plank flooring that flows seamlessly throughout the home. Recessed lighting enhances the bright, airy feel in every room.
Retreat to spa-inspired bathrooms featuring walk-in showers, double vanities, and all-new Delta hardware. With four spacious bedrooms and three large bathrooms, this home offers flexibility for families, guests, or a home office setup. Closet organization systems and generous storage—including large side yards with new privacy gates—ensure everything has its place.
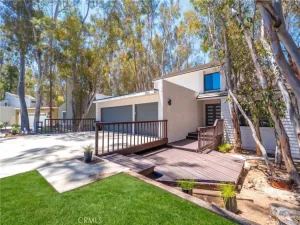
Step outside to your private backyard oasis, complete with a sparkling saltwater pool, a stylish serving area with new countertops and smooth stucco, and all-new landscaping with irrigation. Olive trees and agaves add a modern, serene touch, while the shaded front patio and expansive new front walkway create a welcoming first impression.
Additional upgrades include a large two-car garage with new epoxy flooring, updated electrical, a brand-new HVAC system, and all-new windows and doors—including a striking modern white oak front door.
Located in a quiet neighborhood with no through traffic, no HOA, and no Mello-Roos, this home also offers convenient access to top-rated schools, shopping, and major freeways and toll roads.
This is more than a home—it’s a lifestyle upgrade, ready for you to move in and enjoy.
At the heart of the home, the open-concept living and kitchen area is designed to impress. Featuring high-end white oak cabinetry, a large walk-in pantry, and stunning Taj Mahal quartzite countertops with a dramatic waterfall island, this kitchen is both elegant and practical. A large porcelain farmhouse sink pairs beautifully with all-new premium stainless steel Forno appliances, including a professional-grade range and hood, double-door refrigerator, and built-in island microwave—perfect for both everyday living and entertaining.
The living space is anchored by a designer custom fireplace, complemented by white oak doors, custom light fixtures, and all-new high-end vinyl plank flooring that flows seamlessly throughout the home. Recessed lighting enhances the bright, airy feel in every room.
Retreat to spa-inspired bathrooms featuring walk-in showers, double vanities, and all-new Delta hardware. With four spacious bedrooms and three large bathrooms, this home offers flexibility for families, guests, or a home office setup. Closet organization systems and generous storage—including large side yards with new privacy gates—ensure everything has its place.
Step outside to your private backyard oasis, complete with a sparkling saltwater pool, a stylish serving area with new countertops and smooth stucco, and all-new landscaping with irrigation. Olive trees and agaves add a modern, serene touch, while the shaded front patio and expansive new front walkway create a welcoming first impression.
Additional upgrades include a large two-car garage with new epoxy flooring, updated electrical, a brand-new HVAC system, and all-new windows and doors—including a striking modern white oak front door.
Located in a quiet neighborhood with no through traffic, no HOA, and no Mello-Roos, this home also offers convenient access to top-rated schools, shopping, and major freeways and toll roads.
This is more than a home—it’s a lifestyle upgrade, ready for you to move in and enjoy.
Current real estate data for Single Family in Lake Forest as of Sep 09, 2026
221
Single Family Listed
52
Avg DOM
445
Avg $ / SqFt
$1,110,931
Avg List Price
Property Details
Price:
$1,374,800
MLS #:
PW26094011
Status:
Active
Beds:
4
Baths:
3
Type:
Single Family
Subtype:
Single Family Residence
Neighborhood:
lslakeforestsouth
Listed Date:
May 1, 2026
Finished Sq Ft:
1,710
Lot Size:
7,560 sqft / 0.17 acres (approx)
Year Built:
1965
Schools
School District:
Saddleback Valley Unified
Interior
Appliances
DW, MW, GR
Bathrooms
3 Full Bathrooms
Cooling
CA
Flooring
VINY
Heating
CF
Interior Features
RECL
Laundry Features
IG
Levels
A
Main Level Bathrooms
3
Main Level Bedrooms
4
Exterior
Attached Garage YN
1
Common Walls
NCW
Community Features
SL
Fencing
BW
Garage Spaces
2
Parking Spots
2
Parking Total
2
Patio And Porch Features
CO
Roof
CMP
Spa Features
NO
View
NO
Window Features
BLI, INSW
Financial
Map
Contact Us
Mortgage Calculator
Community
- Address24812 Calle El Toro Grande Lake Forest CA
- SubdivisionOther (OTHR)
- CityLake Forest
- CountyOrange
- Zip Code92630
Subdivisions in Lake Forest
- Aliso Creek Villas AC
- Antigua AT
- Autumnwood AU
- Avignon FAV
- Bella Palermo BLPL
- Bennett Ranch North BN
- Bennett Ranch South BN
- Beverly Court FBC
- Brittany FHBT
- BROOKLAND BKBRK
- California Coventry FHCV
- California Vista FCV
- Canyon Oaks FHCO
- Canyon View CV
- Cardinal Park CP
- Carriage Hill CAH
- Cedar Glen CG
- Concord Crossing CC
- Countryside CI
- Creekside CR
- Crestmont CSM
- Deane Lake Homes DL
- Grandview GDV
- Greenridge GNR
- Heatherview HRW
- HEIGHTS BKHTS
- Heritage FHH
- HIGHLANDS BKHGL
- KNOLLS BKKNLS
- Laguna North LN
- Laguna Real Phase II LR2
- Lake Forest Keys LK
- Lake Forest Woods LW
- Le Parc LPC
- Live Oak LO
- Lyon Heights FLH
- Mandeville FMP
- Meadow Homes I MDH1
- Meadowwood Homes MWH
- Montbury On The Hill – MBY
- Montbury On The Hill MBY
- Montecido MD
- Palacio FPL
- Palermo PHP
- PARKVIEW BKPKV
- Parkwood Estates PE
- Pheasant Creek PC
- Rancho Alisos RAL
- Rancho Viejo Condos I RV
- Rancho Viejo Condos II RV2
- Rancho Viejo Homes RH
- Ranchwood III RA3
- Richwood RW
- RIDGEWOOD BKRDG
- Roxford Crest FRC
- Saddleback Valley Views SV
- Salerno FSA
- San Remo Villas SRV
- San Rita Ridge SRR
- Sand Castle SAC
- Serenado SRO
- Serrano Creek Villas SO
- Serrano Park I SP
- Serrano Park II SP2
- Serrano Woods SER
- Smoketree ST
- Sterling Heights SRL
- Sycamore Creek SC
- Sycamore Ridge SR
- Tierra Vista TV
- Trabuco Highlands TH
- Trieste FTR
- Tuscany TUSC
- Village Homes VH
- Villorio VIL
- Vineyards FHVY
- Vintage Gallery FVG
- Vintage Promenade FHVP
- Vista Del Flores VDF
- Whispering Trees WT
- White Oak WO
- Willow Glen WG
- Wind Rows WR
- Woodleaf II WF2
- Woods – Baldwin WB
- Woods TW
- Woodside I North WS1
- Woodside II South WS2
Property Summary
- Located in the Other (OTHR) subdivision, 24812 Calle El Toro Grande Lake Forest CA is a Single Family for sale in Lake Forest, CA, 92630. It is listed for $1,374,800 and features 4 beds, 3 baths, and has approximately 1,710 square feet of living space, and was originally constructed in 1965. The current price per square foot is $804. The average price per square foot for Single Family listings in Lake Forest is $445. The average listing price for Single Family in Lake Forest is $1,110,931. To schedule a showing of MLS#pw26094011 at 24812 Calle El Toro Grande in Lake Forest, CA, contact your agent at 8189391841.
Similar Listings Nearby
 Courtesy of T.N.G. Real Estate Consultants. Disclaimer: All data relating to real estate for sale on this page comes from the Broker Reciprocity (BR) of the California Regional Multiple Listing Service. Detailed information about real estate listings held by brokerage firms other than include the name of the listing broker. Neither the listing company nor shall be responsible for any typographical errors, misinformation, misprints and shall be held totally harmless. The Broker providing this data believes it to be correct, but advises interested parties to confirm any item before relying on it in a purchase decision. Copyright 2026. California Regional Multiple Listing Service. All rights reserved.
 24812 Calle El Toro Grande
Lake Forest, CA