

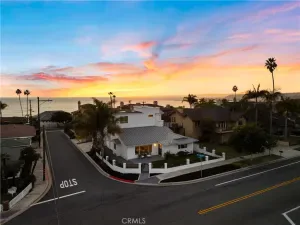
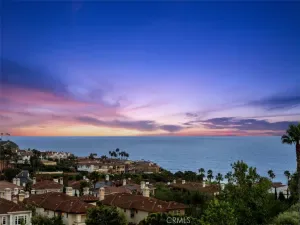
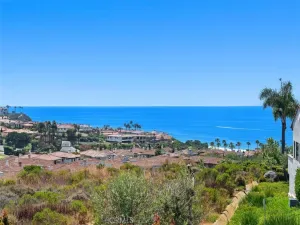
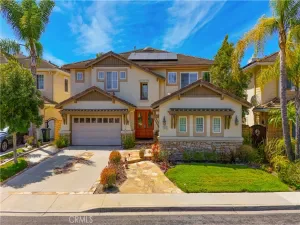

Located in the prestigious El Niguel Heights community of Laguna Niguel, this beautifully upgraded residence offers breathtaking sunset skyline views with rolling hills, partial ocean views, exceptional curb appeal, and a resort style backyard designed for effortless Southern California living. A highly sought after feature of the home is the beautifully remodeled main level primary suite, complete with a stunning redesigned bathroom and direct access to the resort style backyard, creating a seamless indoor outdoor living experience. The home offers a total of four bedrooms plus a spacious bonus room that could easily serve as a fifth bedroom, office, or flex space. Adding even more value, the property also includes an owned 9.44 kW solar system, providing long term energy efficiency and cost savings.
The private outdoor setting features a pool and spa, outdoor fireplace, pizza oven, and a spacious built in BBQ kitchen, creating the perfect environment for entertaining and relaxing year round. Extensively remodeled throughout, the home showcases renovated interior and exterior doors, a striking custom staircase, remodeled bathrooms, and full home repiping.
The redesigned kitchen showcases quality finishes, energy efficient appliances, and an ideal layout for both everyday living and entertaining. Light wood flooring flows throughout the home, while the spacious family room with fireplace creates a warm and inviting atmosphere filled with natural light. The wet bar is enhanced with a built in wine cooler, adding both style and functionality for entertaining.
The backyard has been thoughtfully transformed with extensive re hardscaping and a refinished pool, enhancing the home’s impressive outdoor living experience while capturing the beauty of the surrounding sunset and coastal views.
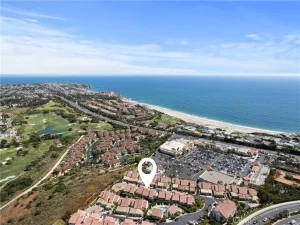
Ideally located near scenic trails leading to Salt Creek Beach, El Niguel Country Club, premier shopping, dining, and award winning schools, this turnkey property offers an exceptional coastal lifestyle in one of Laguna Niguel’s most sought after neighborhoods.
The private outdoor setting features a pool and spa, outdoor fireplace, pizza oven, and a spacious built in BBQ kitchen, creating the perfect environment for entertaining and relaxing year round. Extensively remodeled throughout, the home showcases renovated interior and exterior doors, a striking custom staircase, remodeled bathrooms, and full home repiping.
The redesigned kitchen showcases quality finishes, energy efficient appliances, and an ideal layout for both everyday living and entertaining. Light wood flooring flows throughout the home, while the spacious family room with fireplace creates a warm and inviting atmosphere filled with natural light. The wet bar is enhanced with a built in wine cooler, adding both style and functionality for entertaining.
The backyard has been thoughtfully transformed with extensive re hardscaping and a refinished pool, enhancing the home’s impressive outdoor living experience while capturing the beauty of the surrounding sunset and coastal views.
Ideally located near scenic trails leading to Salt Creek Beach, El Niguel Country Club, premier shopping, dining, and award winning schools, this turnkey property offers an exceptional coastal lifestyle in one of Laguna Niguel’s most sought after neighborhoods.
Current real estate data for Single Family in Laguna Niguel as of May 30, 2026
175
Single Family Listed
58
Avg DOM
558
Avg $ / SqFt
$1,688,016
Avg List Price
Property Details
Price:
$2,995,000
MLS #:
OC26103287
Status:
Active
Beds:
4
Baths:
3
Type:
Single Family
Subtype:
Single Family Residence
Subdivision:
El Niguel Foxboro Heights ENF
Neighborhood:
lnsltsaltcreek
Listed Date:
May 14, 2026
Finished Sq Ft:
2,669
Lot Size:
14,000 sqft / 0.32 acres (approx)
Year Built:
1978
Schools
School District:
Capistrano Unified
Elementary School:
Moulton
Middle School:
Niguel
High School:
Dana Hills
Interior
Appliances
DW, GD, RF, WLR, GR, BIR, EO, FSR, BBQ, CO
Bathrooms
2 Full Bathrooms, 1 Half Bathroom
Cooling
CA, GAS, ZN
Flooring
WOOD
Heating
CF, FIR
Interior Features
BAR, CRWN, WAIN, OFP, PTRY, SUNK, TSCE, QTZC
Laundry Features
IR, DINC, WINC
Levels
U
Main Level Bathrooms
2
Main Level Bedrooms
1
Exterior
Accessibility Features
SEE
Architectural Style
TRD
Attached Garage YN
1
Common Walls
NCW
Community Features
SDW, STM, SL, FHL, CW
Construction Materials
STC, BABS
Direction Faces
N
Exterior Features
LIT
Fencing
BW
Garage Spaces
3
Parking Spots
6
Parking Total
6
Patio And Porch Features
CON
Roof
FLT
Security Features
SS, SD, COD, FSDS
Spa Features
HT, IG
View
HI, MT, OC, PE
Window Features
SHT
Financial
HOA Fee
$280
HOA Fee Frequency
MO
Map
Contact Us
Mortgage Calculator
Community
- Address23812 Inverness Place Laguna Niguel CA
- SubdivisionEl Niguel Foxboro Heights (ENF)
- CityLaguna Niguel
- CountyOrange
- Zip Code92677
Subdivisions in Laguna Niguel
- Amarante MH MHA
- Andorra AND
- Beacon Hill Cove BHO
- Beacon Hill Highlands BHH
- Beacon Hill Pointe BHP
- Beacon Hill Seawatch BHS
- Beacon Hill Summit BHM
- Beacon Hill Terrace BHT
- Beacon Hill Village BHI
- Beacon Hill Vistas BHV
- Bear Brand – JM Peters BJP
- Bear Brand Ranch Custom BBR
- Belle Maison BM
- Breakers BB BBB
- Camden Court NRC
- Cameray Pointe BB BCP
- Capri CAP
- Casa La Paz CS
- Chandon MHC
- Concord Hill CH
- Coronado Pointe I COR
- Costa Brava RN RCB
- Country View Estates CVE
- Crest De Ville Estates CDE
- Crest De Ville Terraces CDT
- Crown Park CPT
- Crown Royale CR
- Crystal Cay LH CC
- Del Prado Builder I DP
- Del Prado Villas DPV
- East Nine EN
- El Niguel Heights ENH
- El Niguel Terrace ENT
- Encore MHE
- Estates RN RNET
- Expressions RNE
- Fieldstone Collection II FC2
- Foothill Townhomes FHT
- Glencove GLNC
- Hampton Village HV
- Hillhurst Condos HHC
- Jamaica JA
- Kite Hill North KHN
- Kite Hill South KHS
- La Veta LV
- La Vista LVIS
- Laguna Crest Estates LCE
- Laguna Sur Custom LSC
- Laguna Sur LS
- Laguna Woods I LW1
- Lake Chateau LC
- Lake Park LP
- Le St. Tropez LST
- Links Pointe LSP
- Marin Colony RN RNC
- Mariners Bluff LH LHM
- Milano at Rancho Niguel MLNO
- Mirador RN RMI
- Monaco I Niguel East MHM
- Monaco II Niguel South MHN
- Monarch Point Custom MPC
- Monarch Point Estates MPE
- Monarch Summit I MS1
- Monarch Summit II MS2
- Niguel Hills NH
- Niguel Pointe LH LHN
- Niguel Rancho Condos NR
- Niguel West II NT2
- Niguel West NT
- Niguel Woods NW
- Northview NV
- Ocean Ranch ~ Custom BBC
- Ocean Ranch ~ Residence BBO
- Pacesetter I PA1
- Pacesetter II PA2
- Pacific Island Village 1 PV1
- Pacific Island Village 3 PV3
- Palisades LHP
- Palm Court LHC
- Palmilla PAL
- Park Niguel PN
- Riviera BB BRI
- Rolling Hills Fieldstone RHF
- Rolling Hills RHH
- San Marin SM
- Sea Breeze LHS
- Sea Country RN RNSC
- Seacall SC
- Seaview SEA
- Serena RN RSE
- Siena MHS
- Somerset Point SP
- Somerset SOMS
- Sparrow Hill SH
- Sterling Niguel SN
- Stoney Pointe BB BBS
- Tampico RN RNO
- Terra Nova NR NRT
- Terracina MH Niguel East MHT
- Tesoro RN RNT
- Villa De Cerise VC
- Villa Mira VM
- Villa Niguel VN
- Villa Pacifica VP
- Village Niguel Gardens III VNG3
- Village Niguel Heights VNH
- Village Niguel Homes I VNM
- Village Niguel Summit VIL
- Village Niguel Terrace I VT1
- Village Niguel Terrace II VT2
- Village Niguel Vistas I VNV
- Vista Del Cerro VDC
- Vista Del Niguel VDN
- Vista Mar NRV
- Vista Monte NRM
- Vista Niguel Estates VDE
- Vistara MHV
- Vizcaya VIZ
- West Nine Condos WN
- Westerlies LHW
Property Summary
- Located in the El Niguel Foxboro Heights (ENF) subdivision, 23812 Inverness Place Laguna Niguel CA is a Single Family for sale in Laguna Niguel, CA, 92677. It is listed for $2,995,000 and features 4 beds, 3 baths, and has approximately 2,669 square feet of living space, and was originally constructed in 1978. The current price per square foot is $1,122. The average price per square foot for Single Family listings in Laguna Niguel is $558. The average listing price for Single Family in Laguna Niguel is $1,688,016. To schedule a showing of MLS#oc26103287 at 23812 Inverness Place in Laguna Niguel, CA, contact your agent at 8189391841.
Similar Listings Nearby
 Courtesy of Compass. Disclaimer: All data relating to real estate for sale on this page comes from the Broker Reciprocity (BR) of the California Regional Multiple Listing Service. Detailed information about real estate listings held by brokerage firms other than include the name of the listing broker. Neither the listing company nor shall be responsible for any typographical errors, misinformation, misprints and shall be held totally harmless. The Broker providing this data believes it to be correct, but advises interested parties to confirm any item before relying on it in a purchase decision. Copyright 2026. California Regional Multiple Listing Service. All rights reserved.
 23812 Inverness Place
Laguna Niguel, CA