
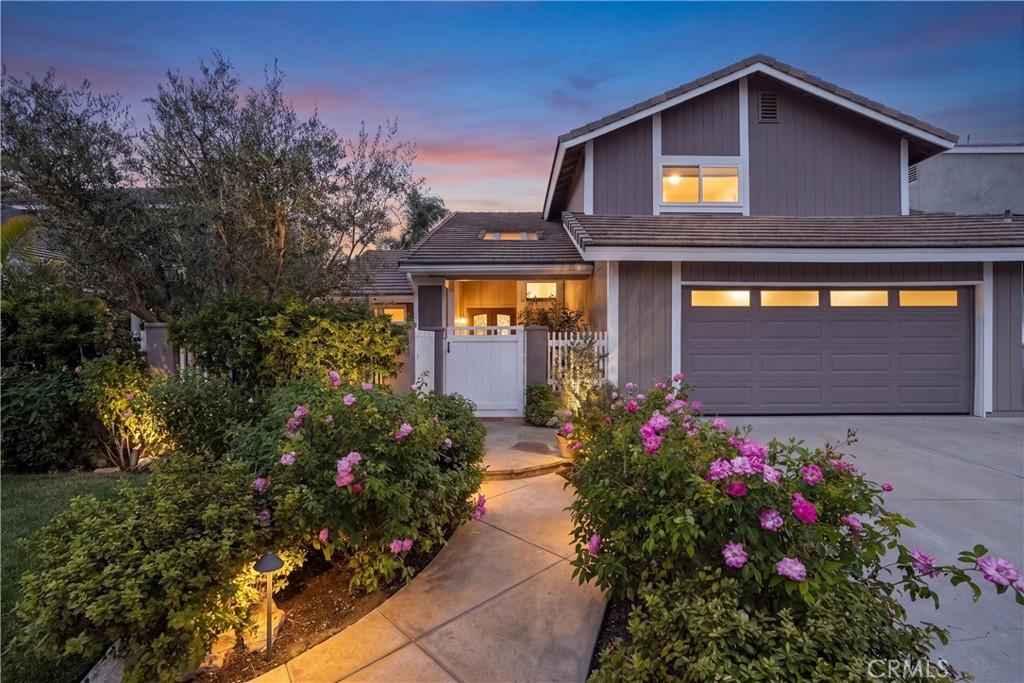
Stunning customized and expanded wetlands – close home! Beautiful gardens and a private courtyard welcome you! Through the entry you are greeted with a large “great room” with vaulted ceilings, cozy fireplace and a wall of glass with views and access to the lush rear yard; large eating area and a chef’s custom kitchen! You will love the elegant kitchen with large center island, extensive custom lighting, lots of cabinets and top-grade professional appliances. This epic living area will be the backdrop to many lifetime memories! The first floor is completed by a bedroom (office) and large powder bath. Upstairs are three bedrooms. The large secondary bedrooms have custom built-ins and share an upgraded bath. The primary suite has fireplace, walk-in closet, extensive built-ins for expanded closet space and a spa-like ensuite with dual sinks, and custom shower. The large private rear yard is professionally landscaped with multiple destination points, built-in BBQ, pergola and beautiful plants. The oversized garage has epoxy flooring and custom cabinets for extra storage. Top rated schools and convenient to shopping.
Current real estate data for Single Family in Huntington Beach as of Sep 09, 2026
457
Single Family Listed
67
Avg DOM
514
Avg $ / SqFt
$1,356,672
Avg List Price
Property Details
Price:
$2,189,000
MLS #:
OC26192035
Status:
Active
Beds:
4
Baths:
3
Type:
Single Family
Subtype:
Single Family Residence
Subdivision:
Landing LNDG
Neighborhood:
15westhuntingtonbeach
Listed Date:
Sep 3, 2026
Finished Sq Ft:
2,409
Lot Size:
6,600 sqft / 0.15 acres (approx)
Year Built:
1975
Schools
School District:
Huntington Beach Union High
Elementary School:
Hope View
Middle School:
Marine View
Interior
Appliances
DW, MW, RF, GR, FSR, DO, HOD
Bathrooms
1 Full Bathroom, 1 Three Quarter Bathroom, 1 Half Bathroom
Cooling
NO
Flooring
STON, WOOD
Heating
FA, FIR
Interior Features
FC, RECL, BLKW, GRNC, CC
Laundry Features
IG
Levels
U
Main Level Bathrooms
1
Main Level Bedrooms
1
Exterior
Architectural Style
TRD
Attached Garage YN
1
Common Walls
NCW
Community Features
SUB, PARK
Construction Materials
STC, WOD
Direction Faces
S
Exterior Features
BQ
Fencing
BW
Garage Spaces
2
Parking Spots
4
Parking Total
4
Patio And Porch Features
CO, STN
Roof
CON
Spa Features
NO
View
NO, NE
Window Features
DPW
Financial
Map
Contact Us
Mortgage Calculator
Community
- Address5771 Grimsby Drive Huntington Beach CA
- SubdivisionLanding (LNDG)
- CityHuntington Beach
- CountyOrange
- Zip Code92649
Subdivisions in Huntington Beach
- Admiralty Island HADM
- Ashbury ASHB
- Avalon AVAL
- Ballerina BALL
- Bay Club HHBC
- Bayshore BAYS
- Beach Homes BCHM
- Beach Homes North BCHN
- Beachwalk BCWK
- Bel Air BELA
- Bluffs BLUF
- Bolsa Landmark BLAN
- Brisas Del Mar BRDM
- Broadmoor HBRD
- Cabo Del Mar CABO
- California Classics 15 CALI
- Capewoods CAPW
- Cedarglen Warner CGHB
- Central Park Estates 3 CPE3
- Century Shores CSHO
- Cherrywood CHWD
- Christiana Bay CHRB
- Classic Crest 17 CLAC
- Coral Cay CORC
- Crestwood CRES
- Crystalaire CRYS
- Davenport Island HDAV
- Deane Gardens DEAN
- Downtown Area DOWN
- Dutch Haven America 17 DHAM
- Dutch Haven College DHCO
- Dutch Haven Marina DHMA
- Faire Marin
- Faire Marin HHFM
- Fashion Shores I FSNS
- Fashion Shores II FSN2
- Fernhill FERN
- Franciscan Fountain Seaport Lido FFPL
- Franciscan Fountains FRAN
- Gilbert Island HGIL
- Glen Mar Shores GLEN
- Glen Mar West GMWE
- Goldenwest Estates old GWEO
- Goldenwest Park GWPK
- Greystone Keys GREK
- Hamptons 2 Ascot Series HAM2
- Harbor Heights Villas HHVA
- Harboring Villas HRVL
- Harbour Village HRVI
- Harbour Vista HARV
- Humboldt Island HHUM
- Huntington Bay HBAY
- Huntington Classics HTCL
- Huntington Continental HCON
- Huntington Court HUNC
- Huntington Crest Newer HCRN
- Huntington Crest old HCRO
- Huntington Landmark Townhomes HLAN
- Huntington North HNOR
- Huntington Pacific HPAC
- Huntington Riveria HRIV
- Huntington Seacliff HSEA
- Huntington Shores HSHO
- Huntington Townhomes HTHM
- Huntington Township HHTS
- Huntington View HTVW
- Huntington Viewpoint HVPT
- Huntington Village Estates HVLE
- Huntington Village I HVL1
- Huntington Village II HVL2
- Huntington West HWST
- La Cuesta By Sea LBSC
- La Cuesta LACU
- Lake Park Estates LPES
- Landing LNDG
- Landmark LAND
- Las Fuentes LFVE
- Lyon Shores LYSH
- Mainland HHML
- Meredith Gardens MERE
- Mill Stream MSRM
- Mystic Pointe MYSP
- Newport West NEWP
- Ocean Colony OCNC
- Ocean Pointe OCPT
- Oceanwood OCNW
- Pacific Park Villas PPKV
- Pacific Ranch Townhomes PRAT
- Pacific Ranch Villas PRAV
- Pacific Sands Dean/Broc PSAN
- Pacific Shores Bungalows PSBUN
- Pacific Shores Villas PSVIL
- Park Huntington PKHU
- Park Place PKPL
- Parkside Classics PRKC
- Peninsula Park PNSL
- Pier Colony PRCL
- Pierhouse Condos PRHS
- Pierpointe PRPT
- Plaza Almeria PLZA
- Portofino Cove Condos HHPC
- Premier 15 PREM
- Prestige 15 Tr 5792 PRES
- Prestige 17 Tr 6181 PRES6
- Riviera Huntington RIHU
- Robinwood ROBI
- Sea Cove at The Waterfront SCVW
- Sea Harbour SEHR
- Seabridge HHSB
- Seabridge Lakes SBLK
- Seabridge Townhomes SBTH
- Seabridge Villas SBVL
- Seabury SEAB
- Seacliff Club Series HSCS
- Seacliff Estates I HSG1
- Seacliff Estates II HSG2
- Seagate SEAG
- Seahaven SEAH
- Seaside Village SSVG
- Seaspray SSPR
- Showcase SHOW
- Sol Vista Beach/Heil SVBH
- South Shores SSHO
- Southport SPOR
- Springdale Shores SPSH
- Springdale South SPSO
- Springdale West SPWE
- Springhurst SHUR
- St. Augustine 2 STA2
- Stardust Bolsa/Edinger STR
- Summerfield Standard Pacific SUMM
- Sunkist Plaza SUNK
- Sunset Beach SUNB
- Sunshine SUHB
- Surfcrest SRFC
- Surfside SURF
- Tamarack TAMA
- Tennis Estates TENN
- Theme Homes THEM
- Tides TIDE
- Trinidad Island HTRI
- Villa Pacific VPAC
- Villa Pacifica Wichita VLPC
- Villa Warner VWAR
- Village Court VGCT
- Village Townhomes VGTH
- Weatherly Bay WEAB
- Westmont WMON
- Whitehall by The Sea WHIT
- Windridge WNDR
- Windward Cove WWCV
- Yorktown Villas YRKV
- Yorktowne YORK
Property Summary
- Located in the Landing (LNDG) subdivision, 5771 Grimsby Drive Huntington Beach CA is a Single Family for sale in Huntington Beach, CA, 92649. It is listed for $2,189,000 and features 4 beds, 3 baths, and has approximately 2,409 square feet of living space, and was originally constructed in 1975. The current price per square foot is $909. The average price per square foot for Single Family listings in Huntington Beach is $514. The average listing price for Single Family in Huntington Beach is $1,356,672. To schedule a showing of MLS#oc26192035 at 5771 Grimsby Drive in Huntington Beach, CA, contact your agent at 8189391841.
Similar Listings Nearby
 Courtesy of Seven Gables Real Estate. Disclaimer: All data relating to real estate for sale on this page comes from the Broker Reciprocity (BR) of the California Regional Multiple Listing Service. Detailed information about real estate listings held by brokerage firms other than include the name of the listing broker. Neither the listing company nor shall be responsible for any typographical errors, misinformation, misprints and shall be held totally harmless. The Broker providing this data believes it to be correct, but advises interested parties to confirm any item before relying on it in a purchase decision. Copyright 2026. California Regional Multiple Listing Service. All rights reserved.
 5771 Grimsby Drive
Huntington Beach, CA