
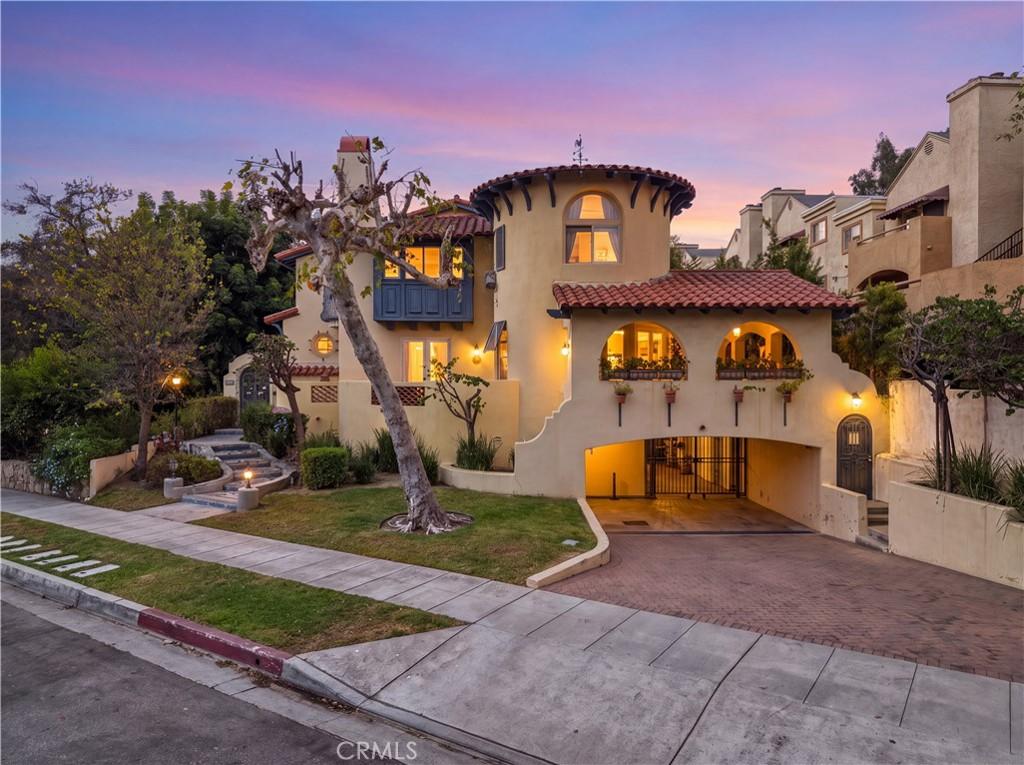
Experience refined living in this rarely available luxury townhouse, set within an award-winning community just moments from charming Montrose Shopping Park. This beautifully appointed two-story residence features two generous primary suites, each with a private bath, walk-in closet, and custom built-in organizers, plus three bathrooms total. Elegant interiors showcase high ceilings, crown molding, new luxury vinyl plank flooring, a fireplace, French doors, and abundant natural light. The gourmet kitchen is finished with granite countertops, maple cabinetry, and stainless steel appliances. A private patio with outdoor BBQ creates an inviting setting for entertaining. Additional amenities include a full-size washer and dryer, central HVAC, and an attached private two-car garage with direct access. Ideally situated near Trader Joe’s, dining, shopping, the Montrose Farmers Market, and La Crescenta-area schools.
Current real estate data for Single Family in Glendale as of Sep 08, 2026
374
Single Family Listed
53
Avg DOM
285
Avg $ / SqFt
$874,866
Avg List Price
Property Details
Price:
$5,500
MLS #:
BB26179997
Status:
Active
Beds:
2
Baths:
3
Type:
Single Family
Subtype:
Townhouse
Neighborhood:
635lacrescentaglendalemontroseannex
Listed Date:
Aug 18, 2026
Finished Sq Ft:
1,600
Lot Size:
19,193 sqft / 0.44 acres (approx)
Year Built:
2003
Schools
School District:
Glendale Unified
Middle School:
Rosemont
High School:
Crescenta Valley
Interior
Appliances
DW, RF, GR, BBQ, DO, WHU
Bathrooms
2 Full Bathrooms, 1 Half Bathroom
Cooling
CA
Flooring
SEE
Heating
CF
Interior Features
CRWN, LRBA, BL, HCEL
Laundry Features
IG, DINC, WINC
Levels
C
Main Level Bathrooms
1
Exterior
Architectural Style
MED, TRD
Attached Garage YN
1
Common Walls
_2CW
Community Features
VLY
Garage Spaces
2
Parking Spots
2
Parking Total
2
Patio And Porch Features
POR
Security Features
GC
Spa Features
NO
View
MT, NE
Financial
Map
Contact Us
Mortgage Calculator
Community
- Address2753 Piedmont #6 Glendale CA
- CityGlendale
- CountyLos Angeles
- Zip Code91020
Subdivisions in Glendale
Property Summary
- 2753 Piedmont #6 Glendale CA is a Single Family for sale in Glendale, CA, 91020. It is listed for $5,500 and features 2 beds, 3 baths, and has approximately 1,600 square feet of living space, and was originally constructed in 2003. The current price per square foot is $3. The average price per square foot for Single Family listings in Glendale is $285. The average listing price for Single Family in Glendale is $874,866. To schedule a showing of MLS#bb26179997 at 2753 Piedmont #6 in Glendale, CA, contact your agent at 8189391841.
Similar Listings Nearby
 Courtesy of Keller Williams Real Estate Services. Disclaimer: All data relating to real estate for sale on this page comes from the Broker Reciprocity (BR) of the California Regional Multiple Listing Service. Detailed information about real estate listings held by brokerage firms other than include the name of the listing broker. Neither the listing company nor shall be responsible for any typographical errors, misinformation, misprints and shall be held totally harmless. The Broker providing this data believes it to be correct, but advises interested parties to confirm any item before relying on it in a purchase decision. Copyright 2026. California Regional Multiple Listing Service. All rights reserved.
 2753 Piedmont #6
Glendale, CA