
2738 Sleepy Hollow
Glendale, CA, 91206
$2,495,000

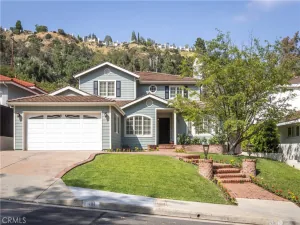
From the moment you enter, you’re welcomed by light-filled living spaces, soaring ceilings, and seamless indoor-outdoor flow. At the heart of the home is a chef’s kitchen featuring an oversized center island, premium appliances, abundant cabinetry, a walk-in pantry, a butler’s pantry, and a reverse osmosis water filtration system. The kitchen opens to a spacious great room with a fireplace, while the formal dining room features French doors leading to the outdoor entertaining areas.
A formal living room with its own fireplace provides an elegant space for entertaining, while a private office with French doors opening to the grounds creates the ideal work-from-home retreat. Completing the main level is a generously sized ensuite bedroom, perfect for guests or multi-generational living.
A sweeping staircase leads upstairs to the luxurious primary suite featuring spectacular views, a spa-inspired bath with a jetted soaking tub, oversized walk-in shower, dual vanities, and an expansive walk-in closet with custom built-ins. Also upstairs are one additional ensuite bedroom, two bedrooms connected by a Jack-and-Jill bathroom, and a conveniently located laundry room.
Step outside to multiple patios and inviting entertaining spaces complete with an outdoor kitchen, gas fire pit, and elegant waterfall fountain. From both the interior of the home and the front outdoor living areas, enjoy sweeping panoramic views across Glendale to the Santa Monica Mountains.
The detached three-car garage offers ample parking and exciting potential for a future ADU, home gym, studio, or additional flex space (buyer to verify).
Offering remarkable privacy, spectacular views, versatile living spaces, and timeless architectural appeal, this is a rare opportunity to own an exceptional hillside estate designed for comfortable everyday living and unforgettable entertaining.
A formal living room with its own fireplace provides an elegant space for entertaining, while a private office with French doors opening to the grounds creates the ideal work-from-home retreat. Completing the main level is a generously sized ensuite bedroom, perfect for guests or multi-generational living.
A sweeping staircase leads upstairs to the luxurious primary suite featuring spectacular views, a spa-inspired bath with a jetted soaking tub, oversized walk-in shower, dual vanities, and an expansive walk-in closet with custom built-ins. Also upstairs are one additional ensuite bedroom, two bedrooms connected by a Jack-and-Jill bathroom, and a conveniently located laundry room.
Step outside to multiple patios and inviting entertaining spaces complete with an outdoor kitchen, gas fire pit, and elegant waterfall fountain. From both the interior of the home and the front outdoor living areas, enjoy sweeping panoramic views across Glendale to the Santa Monica Mountains.
The detached three-car garage offers ample parking and exciting potential for a future ADU, home gym, studio, or additional flex space (buyer to verify).
Offering remarkable privacy, spectacular views, versatile living spaces, and timeless architectural appeal, this is a rare opportunity to own an exceptional hillside estate designed for comfortable everyday living and unforgettable entertaining.
Current real estate data for Single Family in Glendale as of Jul 30, 2026
377
Single Family Listed
58
Avg DOM
291
Avg $ / SqFt
$893,700
Avg List Price
Property Details
Price:
$2,495,000
MLS #:
GD26154357
Status:
Active
Beds:
5
Baths:
5
Type:
Single Family
Subtype:
Single Family Residence
Neighborhood:
624glendalechevychaseeglenoaks
Listed Date:
Jul 23, 2026
Finished Sq Ft:
4,319
Lot Size:
22,153 sqft / 0.51 acres (approx)
Year Built:
2001
Schools
School District:
Glendale Unified
Interior
Appliances
DW, FZ, GD, MW, RF, GO, GR, BBQ, DO, HOD, VEF
Bathrooms
5 Full Bathrooms
Cooling
CA
Heating
CF
Interior Features
BI, CRWN, RECL, GRNC, HCEL
Laundry Features
IR, UL
Levels
U
Main Level Bathrooms
2
Main Level Bedrooms
1
Exterior
Common Walls
NCW
Community Features
PARK
Exterior Features
BQ
Garage Spaces
3
Parking Spots
3
Parking Total
3
Patio And Porch Features
STN, POR, TER
Spa Features
NO
View
CN, CI, MT, VA
Window Features
PLS, DPW
Financial
HOA Fee
$98
HOA Fee Frequency
MO
Map
Contact Us
Mortgage Calculator
Community
- Address2738 Sleepy Hollow Glendale CA
- CityGlendale
- CountyLos Angeles
- Zip Code91206
Subdivisions in Glendale
Property Summary
- 2738 Sleepy Hollow Glendale CA is a Single Family for sale in Glendale, CA, 91206. It is listed for $2,495,000 and features 5 beds, 5 baths, and has approximately 4,319 square feet of living space, and was originally constructed in 2001. The current price per square foot is $578. The average price per square foot for Single Family listings in Glendale is $291. The average listing price for Single Family in Glendale is $893,700. To schedule a showing of MLS#gd26154357 at 2738 Sleepy Hollow in Glendale, CA, contact your agent at 8189391841.
Similar Listings Nearby
 Courtesy of Team Rock Properties. Disclaimer: All data relating to real estate for sale on this page comes from the Broker Reciprocity (BR) of the California Regional Multiple Listing Service. Detailed information about real estate listings held by brokerage firms other than include the name of the listing broker. Neither the listing company nor shall be responsible for any typographical errors, misinformation, misprints and shall be held totally harmless. The Broker providing this data believes it to be correct, but advises interested parties to confirm any item before relying on it in a purchase decision. Copyright 2026. California Regional Multiple Listing Service. All rights reserved.
 2738 Sleepy Hollow
Glendale, CA