
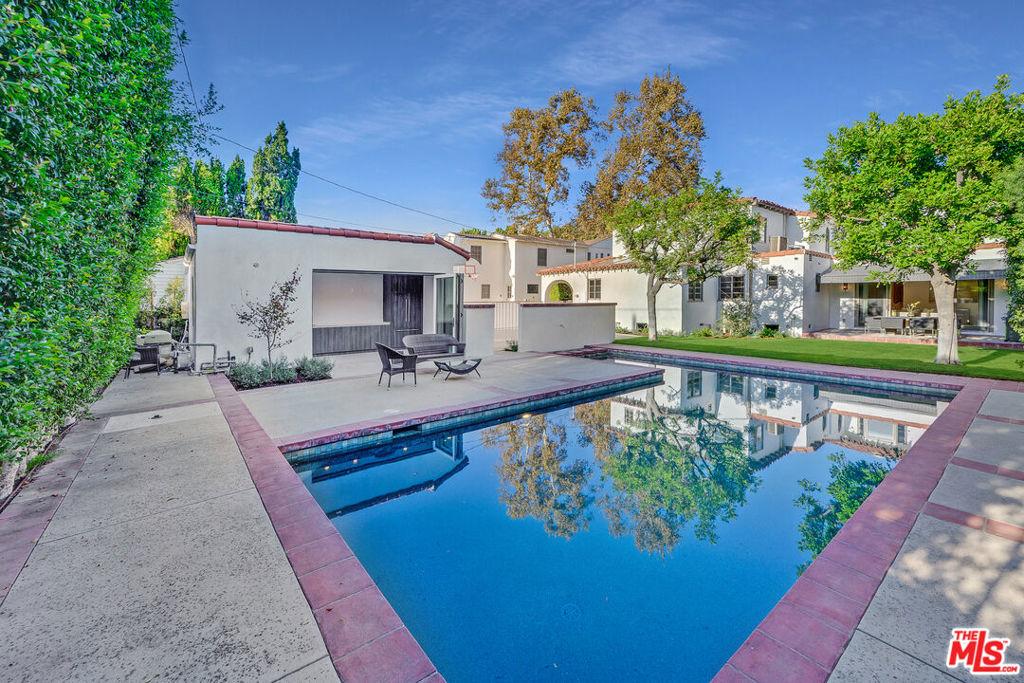
FURNISHED/UNFURNISHED. Re-envisioned, remodeled and updated, showcasing a stunning and bright ambiance, this very private and beautiful Spanish-style residence is delightful. Graced with an intimate floor plan, the home feels inviting and spacious maintaining an essence of coziness throughout. Exquisite attention to detail inside and out. The home boasts 4 bedrooms (plus an office or a possible 5th bedroom/playroom), and 5 full and 1 half baths. Situated on a 11,099 sq lot, on one of the best tree-lined streets in the East End of Beverly Hills Flats, you will be captivated by the home’s architectural design and beautifully landscaped gardens. Once you enter through a magnificent, hand-carved wooden door, you will discover an elegant home (over 4500 sf) with an open-concept floor plan. High ceilings, modern finishes and an abundance of natural light throughout. Enjoy the gourmet kitchen with ample storage and counter space, an island, built-ins, top-of-the-line appliances. The elegantly designed formal dining room is overlooking the front yard and is perfect for family dinners or hosting friends. The backyard accessible from the family room features an expansive patio with retractable awning and a barbecue. A detached pool house with sliding doors, shower, bathroom, kitchenette make the entertaining by the pool easy and perfect. The established hedging around the pool offers complete privacy , The primary suite features 2 separate enormous walk-in closets, sitting area, 2 toilet rooms, 2 sinks, skylights and a flood of natural light. Olive trees and extensive landscaping create calmness and peace throughout this manicured property. 2 car garage, and additional parking (carport and driveway) to accommodate 7 cars. Close to everything that Beverly Hills and West Hollywood have to offer.
Current real estate data for Single Family in Beverly Hills as of Sep 05, 2026
476
Single Family Listed
119
Avg DOM
917
Avg $ / SqFt
$6,349,103
Avg List Price
Property Details
Price:
$26,500
MLS #:
26956741
Status:
Active
Beds:
5
Baths:
6
Type:
Single Family
Subtype:
Single Family Residence
Neighborhood:
c01beverlyhills
Listed Date:
Sep 4, 2026
Finished Sq Ft:
4,505
Total Sq Ft:
4,505
Lot Size:
11,099 sqft / 0.25 acres (approx)
Year Built:
1928
Schools
Interior
Appliances
DW, GD, RF, BBQ, VEF
Bathrooms
5 Full Bathrooms, 1 Half Bathroom
Flooring
WOOD
Heating
CF, FIR
Interior Features
CF
Laundry Features
DINC, WINC
Levels
U
Exterior
Attached Garage YN
1
Parking Spots
8
Parking Total
8
Spa Features
NO
View
CY, PL, TW
Financial
Map
Contact Us
Mortgage Calculator
Community
- Address507 N Arden DR Beverly Hills CA
- CityBeverly Hills
- CountyLos Angeles
- Zip Code90210
Subdivisions in Beverly Hills
Property Summary
- 507 N Arden DR Beverly Hills CA is a Single Family for sale in Beverly Hills, CA, 90210. It is listed for $26,500 and features 5 beds, 6 baths, and has approximately 4,505 square feet of living space, and was originally constructed in 1928. The current price per square foot is $6. The average price per square foot for Single Family listings in Beverly Hills is $917. The average listing price for Single Family in Beverly Hills is $6,349,103. To schedule a showing of MLS#26956741 at 507 N Arden DR in Beverly Hills, CA, contact your agent at 8189391841.
Similar Listings Nearby
 Courtesy of Golden Real Estate Group. Disclaimer: All data relating to real estate for sale on this page comes from the Broker Reciprocity (BR) of the California Regional Multiple Listing Service. Detailed information about real estate listings held by brokerage firms other than include the name of the listing broker. Neither the listing company nor shall be responsible for any typographical errors, misinformation, misprints and shall be held totally harmless. The Broker providing this data believes it to be correct, but advises interested parties to confirm any item before relying on it in a purchase decision. Copyright 2026. California Regional Multiple Listing Service. All rights reserved.
 507 N Arden DR
Beverly Hills, CA