There are multiple listings for this address:
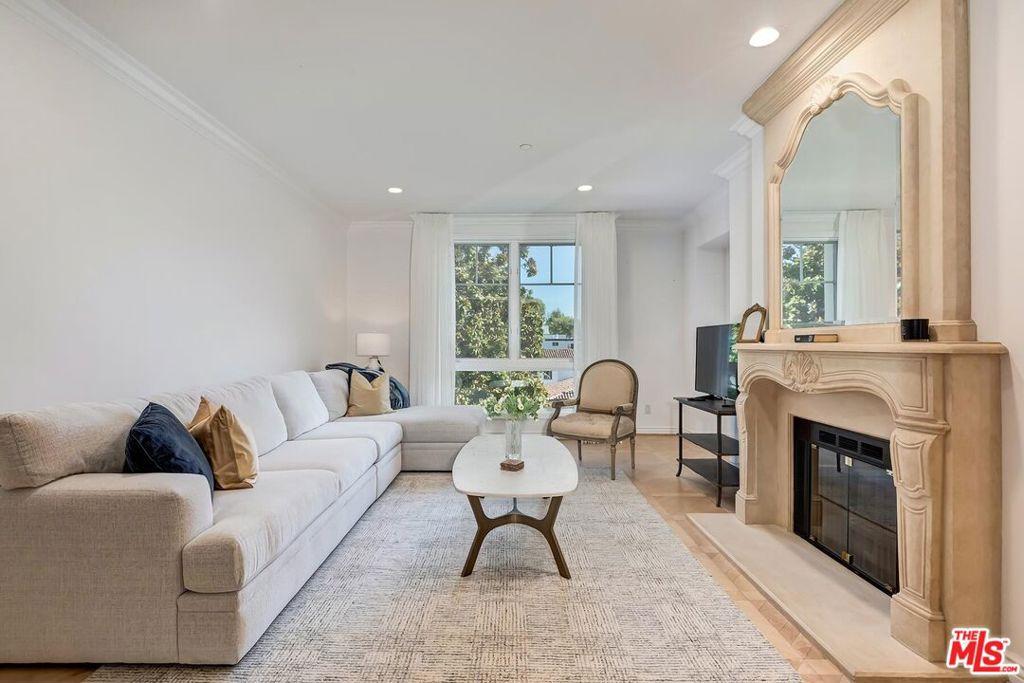
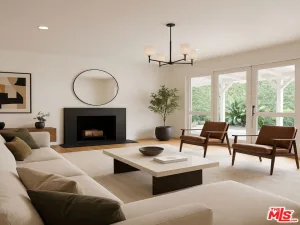
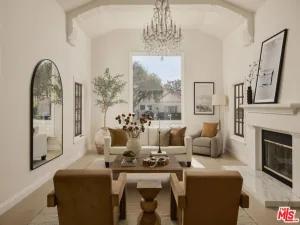
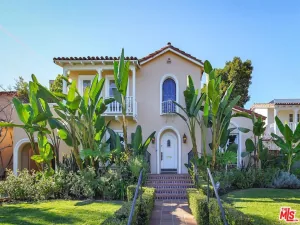
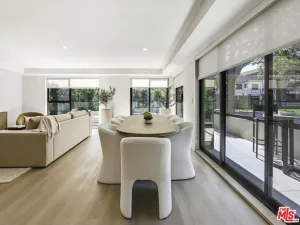
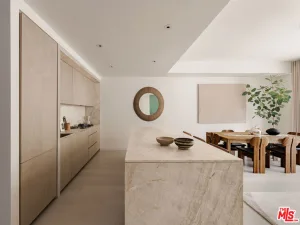
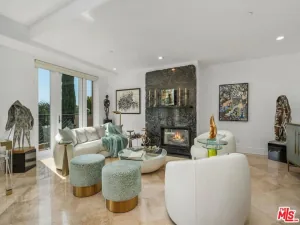
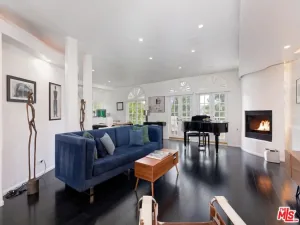
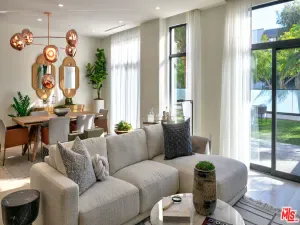
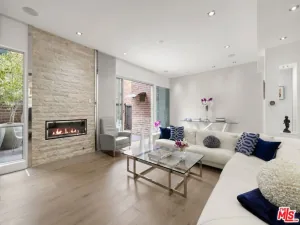
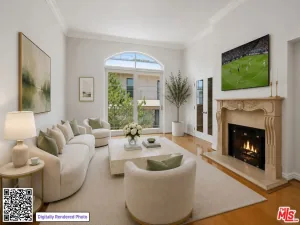
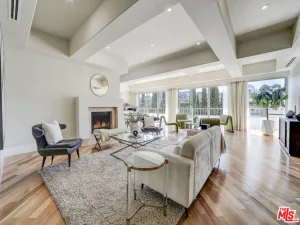
An exceptional unit in the highly sought-after Chateau de Chene, one of Beverly Hills’ premier buildings. This beautifully updated unit is filled with natural light and offers an exceptional blend of elegance, comfort, and privacy. The unit features 3 bedrooms, 2.5 bathrooms, a spacious den, and four private balconies. A spacious living room with a fireplace, a separate formal dining area, and a comfortable family room/den create an ideal layout for both everyday living and entertaining. The updated kitchen offers modern finishes, a breakfast area, and abundant cabinetry. The expansive primary suite features a large walk-in closet and a spa-inspired bathroom. Two additional generously sized bedrooms each offer ample closet space. Custom drapes with black out drapes in the bedrooms. With only one shared wall, the unit provides a rare sense of privacy and tranquility. Beautiful parquet flooring, updated bathrooms, recessed lighting throughout and an open, inviting floor plan further enhance the home’s appeal. Additional highlights include three parking spaces, consisting of one tandem space accommodating two vehicles and one private single space, a private storage room, and a dedicated electric vehicle charging station reserved exclusively for the unit. The building offers exceptionally low HOA dues, which include earthquake insurance, a full-time doorman, fitness center, sauna, media and conference rooms, guest parking, and a beautifully appointed community rooftop lounge with panoramic city views. Ideally located just moments from Rodeo Drive, West Hollywood, world-class dining, and luxury shopping, this exceptional unit offers sophisticated living in one of Beverly Hills’ most desirable locations. Also available for lease at $11,500 per month.
Current real estate data for Condo in Beverly Hills as of Sep 08, 2026
65
Condo Listed
92
Avg DOM
1,284
Avg $ / SqFt
$3,575,762
Avg List Price
Property Details
Price:
$2,395,000
MLS #:
26858851
Status:
Active
Beds:
3
Baths:
3
Type:
Condo
Subtype:
Condominium
Neighborhood:
c01beverlyhills
Listed Date:
Jul 17, 2026
Finished Sq Ft:
2,052
Total Sq Ft:
2,052
Lot Size:
30,656 sqft / 0.70 acres (approx)
Year Built:
1999
Schools
Interior
Appliances
DW, RF
Bathrooms
2 Full Bathrooms, 1 Half Bathroom
Cooling
CA
Heating
CF
Laundry Features
IR, IN, DINC, WINC
Levels
A
Exterior
Architectural Style
CNT
Common Walls
_1CW
Parking Spots
3
Parking Total
3
Security Features
_24HR, GRD
Financial
HOA Fee
$900
HOA Fee Frequency
MO
Map
Contact Us
Mortgage Calculator
Community
- Address430 N Oakhurst DR #202 Beverly Hills CA
- CityBeverly Hills
- CountyLos Angeles
- Zip Code90210
Subdivisions in Beverly Hills
Property Summary
- 430 N Oakhurst DR #202 Beverly Hills CA is a Condo for sale in Beverly Hills, CA, 90210. It is listed for $2,395,000 and features 3 beds, 3 baths, and has approximately 2,052 square feet of living space, and was originally constructed in 1999. The current price per square foot is $1,167. The average price per square foot for Condo listings in Beverly Hills is $1,284. The average listing price for Condo in Beverly Hills is $3,575,762. To schedule a showing of MLS#26858851 at 430 N Oakhurst DR #202 in Beverly Hills, CA, contact your agent at 8189391841.
Similar Listings Nearby
 Courtesy of Coldwell Banker Realty. Disclaimer: All data relating to real estate for sale on this page comes from the Broker Reciprocity (BR) of the California Regional Multiple Listing Service. Detailed information about real estate listings held by brokerage firms other than include the name of the listing broker. Neither the listing company nor shall be responsible for any typographical errors, misinformation, misprints and shall be held totally harmless. The Broker providing this data believes it to be correct, but advises interested parties to confirm any item before relying on it in a purchase decision. Copyright 2026. California Regional Multiple Listing Service. All rights reserved.
 430 N Oakhurst DR #202
Beverly Hills, CA
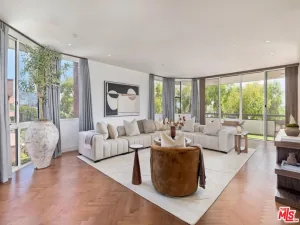
An exceptional unit in the highly sought-after Chateau de Chene, one of Beverly Hills’ premier buildings. This beautifully updated unit is filled with natural light and offers an exceptional blend of elegance, comfort, and privacy. The unit features 3 bedrooms, 2.5 bathrooms, a spacious den, and four private balconies. A spacious living room with a fireplace, a separate formal dining area, and a comfortable family room/den create an ideal layout for both everyday living and entertaining. The updated kitchen offers modern finishes, a breakfast area, and abundant cabinetry. The expansive primary suite features a large walk-in closet and a spa-inspired bathroom. Two additional generously sized bedrooms each offer ample closet space. Custom drapes with black out drapes in the bedrooms. With only one shared wall, the unit provides a rare sense of privacy and tranquility. Beautiful parquet flooring, updated bathrooms, recessed lighting throughout and an open, inviting floor plan further enhance the home’s appeal. Additional highlights include three parking spaces, consisting of one tandem space accommodating two vehicles and one private single space, a private storage room, and a dedicated electric vehicle charging station reserved exclusively for the unit. The building offers exceptionally low HOA dues, which include earthquake insurance, a full-time doorman, fitness center, sauna, media and conference rooms, guest parking, and a beautifully appointed community rooftop lounge with panoramic city views. Ideally located just moments from Rodeo Drive, West Hollywood, world-class dining, and luxury shopping, this exceptional unit offers sophisticated living in one of Beverly Hills’ most desirable locations. Also available for lease at $11,500 per month.
Current real estate data for Single Family in Beverly Hills as of Sep 08, 2026
65
Single Family Listed
92
Avg DOM
1,284
Avg $ / SqFt
$3,575,762
Avg List Price
Property Details
Price:
$11,500
MLS #:
26859381
Status:
Active
Beds:
3
Baths:
3
Type:
Single Family
Subtype:
Condominium
Neighborhood:
c01beverlyhills
Listed Date:
Jul 17, 2026
Finished Sq Ft:
2,052
Total Sq Ft:
2,052
Lot Size:
30,656 sqft / 0.70 acres (approx)
Year Built:
1999
Schools
Interior
Appliances
DW, RF
Bathrooms
2 Full Bathrooms, 1 Half Bathroom
Cooling
CA
Heating
CF
Laundry Features
IR, IN, DINC, WINC
Levels
A
Exterior
Architectural Style
CNT
Common Walls
_1CW
Parking Spots
3
Parking Total
3
Security Features
_24HR, GRD
Financial
HOA Fee
$900
HOA Fee Frequency
MO
Map
Contact Us
Mortgage Calculator
Community
- Address430 N Oakhurst DR #202 Beverly Hills CA
- CityBeverly Hills
- CountyLos Angeles
- Zip Code90210
Subdivisions in Beverly Hills
Property Summary
- 430 N Oakhurst DR #202 Beverly Hills CA is a Single Family for sale in Beverly Hills, CA, 90210. It is listed for $11,500 and features 3 beds, 3 baths, and has approximately 2,052 square feet of living space, and was originally constructed in 1999. The current price per square foot is $6. The average price per square foot for Single Family listings in Beverly Hills is $1,284. The average listing price for Single Family in Beverly Hills is $3,575,762. To schedule a showing of MLS#26859381 at 430 N Oakhurst DR #202 in Beverly Hills, CA, contact your agent at 8189391841.