

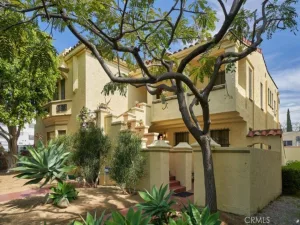
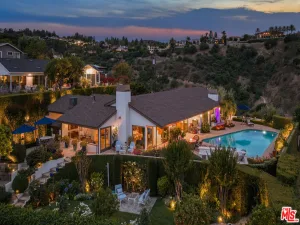
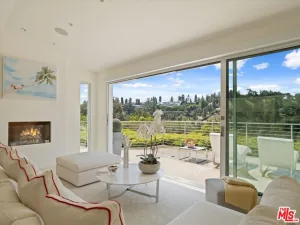
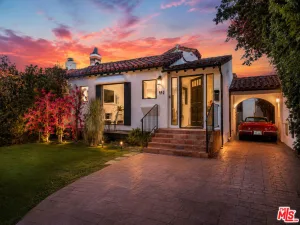
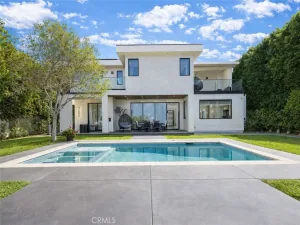
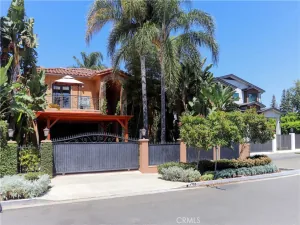
Highest and Best Deadline, Friday 5/29 by 9am. Nestled in the prestigious Beverly Hills Post Office, this expansive 6,367 sq ft residence offers 6 bedrooms and 5.5 bathrooms, blending refined elegance with modern comfort. Enjoy convenient access to world-class shopping, dining, and entertainment in Beverly Hills’ Golden Triangle, as well as hiking trails in nearby Franklin Canyon. Thoughtfully designed for both entertaining and everyday living, the home boasts high ceilings, multiple balconies and patios, and an open-concept living/dining area with a fireplace that flows seamlessly to the chef’s kitchen. Here, top-of-the-line appliances, French doors, and breathtaking canyon views create a true culinary haven. The oversized primary suite features its own fireplace, French doors opening to the backyard, and a spa-like bathroom with a separate soaking tub and an oversized shower. Additional highlights include a family room, an elevator, and a 3-car garage. Outdoor spaces are equally impressive, with a spa, patio area, dedicated bathroom, and multiple terraced hillside sitting areas for taking in the canyon vistas. A separate/adjoining 2-bedroom, 2-bathroom suite with living room, fireplace, and kitchenette offers flexibility for guests, extended family, or staff quarters. An unmatched blend of scenic beauty and refined design. To help visualize this home’s floor plan and to highlight its potential, virtual furnishings have been added to photos found in this listing. Per tax records 5BR/7BA. Property functions with 8BR/7.5BA. Please do not park in shared driveway or block driveway access.
Current real estate data for Single Family in Beverly Hills as of Jul 25, 2026
536
Single Family Listed
101
Avg DOM
871
Avg $ / SqFt
$5,851,949
Avg List Price
Property Details
Price:
$2,700,000
MLS #:
25577801
Status:
Active
Beds:
8
Baths:
8
Type:
Single Family
Subtype:
Single Family Residence
Neighborhood:
c02beverlyhillspostoffice
Listed Date:
Aug 12, 2025
Finished Sq Ft:
6,367
Total Sq Ft:
6,367
Lot Size:
12,805 sqft / 0.29 acres (approx)
Year Built:
1991
Schools
Interior
Appliances
DW, RF
Bathrooms
2 Full Bathrooms, 5 Three Quarter Bathrooms, 1 Half Bathroom
Cooling
CA
Heating
CF
Laundry Features
IN
Levels
S
Exterior
Architectural Style
TRD
Attached Garage YN
1
Common Walls
NCW
Garage Spaces
3
Parking Spots
3
Parking Total
3
Spa Features
AG
View
CN
Financial
Map
Contact Us
Mortgage Calculator
Community
- Address1754 Franklin Canyon DR Beverly Hills CA
- CityBeverly Hills
- CountyLos Angeles
- Zip Code90210
Subdivisions in Beverly Hills
Property Summary
- 1754 Franklin Canyon DR Beverly Hills CA is a Single Family for sale in Beverly Hills, CA, 90210. It is listed for $2,700,000 and features 8 beds, 8 baths, and has approximately 6,367 square feet of living space, and was originally constructed in 1991. The current price per square foot is $424. The average price per square foot for Single Family listings in Beverly Hills is $871. The average listing price for Single Family in Beverly Hills is $5,851,949. To schedule a showing of MLS#25577801 at 1754 Franklin Canyon DR in Beverly Hills, CA, contact your agent at 8189391841.
Similar Listings Nearby
 Courtesy of Coldwell Banker Realty. Disclaimer: All data relating to real estate for sale on this page comes from the Broker Reciprocity (BR) of the California Regional Multiple Listing Service. Detailed information about real estate listings held by brokerage firms other than include the name of the listing broker. Neither the listing company nor shall be responsible for any typographical errors, misinformation, misprints and shall be held totally harmless. The Broker providing this data believes it to be correct, but advises interested parties to confirm any item before relying on it in a purchase decision. Copyright 2026. California Regional Multiple Listing Service. All rights reserved.
 1754 Franklin Canyon DR
Beverly Hills, CA