
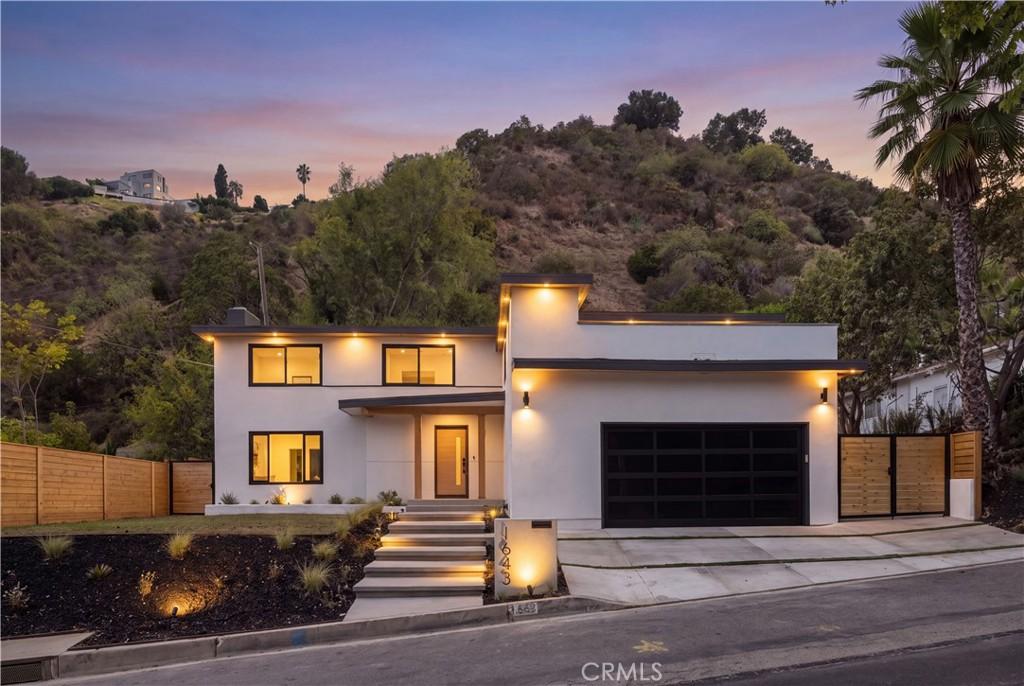
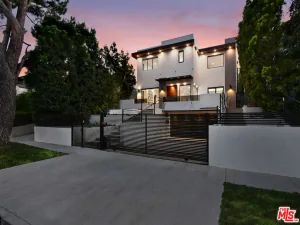
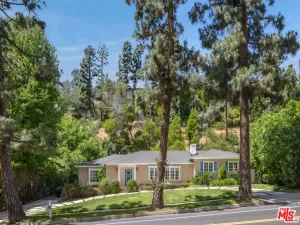
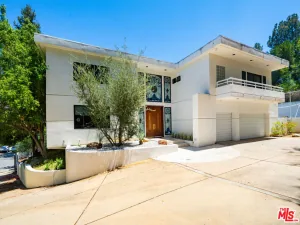
Tucked away in the coveted Beverly Hills Post Office enclave, this newly reimagined residence offers a refined blend of luxury, privacy, and exceptional versatility. Featuring 5 spacious rooms, 4 beautifully appointed bathrooms, AND a separate bonus room above the garage, the home is designed for both elevated everyday living and effortless entertaining.
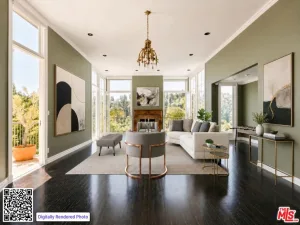
The interiors showcase a sophisticated modern aesthetic with wide-plank wood flooring, custom cabinetry, dramatic stonework, designer lighting, black-framed windows, and statement fireplaces. The open living spaces flow seamlessly into a striking chef’s kitchen centered around an oversized waterfall-edge island, creating an impressive setting for both hosting and everyday living.
The primary suite feels like a private retreat, complete with its own fireplace, custom built-ins, walk-in closet, spa-inspired bath, and a private patio just off the bedroom—an intimate outdoor escape perfect for morning coffee or unwinding at the end of the day. The luxurious bath features dual vanities, an oversized shower, and elevated designer finishes.
One of the home’s most unique features is the private bonus room tucked above the garage. This hidden space offers incredible flexibility as a media room, gym, creative studio, lounge, playroom, or secluded work-from-home retreat.
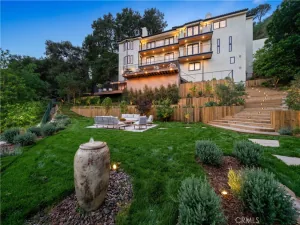
Outside, the private backyard and surrounding hillside setting create a peaceful sense of seclusion, while the home remains conveniently close to the world-class dining, shopping, and lifestyle of Beverly Hills and the Westside.
A rare opportunity to own a beautifully reimagined home in one of 90210’s most sought-after settings. Turnkey, private, and truly special—this is one you won’t want to miss.
The interiors showcase a sophisticated modern aesthetic with wide-plank wood flooring, custom cabinetry, dramatic stonework, designer lighting, black-framed windows, and statement fireplaces. The open living spaces flow seamlessly into a striking chef’s kitchen centered around an oversized waterfall-edge island, creating an impressive setting for both hosting and everyday living.
The primary suite feels like a private retreat, complete with its own fireplace, custom built-ins, walk-in closet, spa-inspired bath, and a private patio just off the bedroom—an intimate outdoor escape perfect for morning coffee or unwinding at the end of the day. The luxurious bath features dual vanities, an oversized shower, and elevated designer finishes.
One of the home’s most unique features is the private bonus room tucked above the garage. This hidden space offers incredible flexibility as a media room, gym, creative studio, lounge, playroom, or secluded work-from-home retreat.
Outside, the private backyard and surrounding hillside setting create a peaceful sense of seclusion, while the home remains conveniently close to the world-class dining, shopping, and lifestyle of Beverly Hills and the Westside.
A rare opportunity to own a beautifully reimagined home in one of 90210’s most sought-after settings. Turnkey, private, and truly special—this is one you won’t want to miss.
Current real estate data for Single Family in Beverly Hills as of Sep 06, 2026
476
Single Family Listed
120
Avg DOM
917
Avg $ / SqFt
$6,349,103
Avg List Price
Property Details
Price:
$3,194,900
MLS #:
OC26188253
Status:
Active
Beds:
5
Baths:
4
Type:
Single Family
Subtype:
Single Family Residence
Neighborhood:
c02beverlyhillspostoffice
Listed Date:
Sep 4, 2026
Finished Sq Ft:
2,793
Lot Size:
8,837 sqft / 0.20 acres (approx)
Year Built:
1953
Schools
School District:
Beverly Hills Unified
Interior
Appliances
DW, MW, RF, GR, _6BS, HOD, WHU
Bathrooms
1 Full Bathroom, 2 Three Quarter Bathrooms, 1 One Quarter Bathroom
Cooling
CA
Flooring
TILE, WOOD
Heating
CF
Interior Features
RECL, OFP, PTRY
Laundry Features
IN
Levels
U
Main Level Bathrooms
2
Main Level Bedrooms
2
Exterior
Attached Garage YN
1
Common Walls
NCW
Community Features
URB
Garage Spaces
2
Parking Spots
2
Parking Total
2
Roof
FLTR
Spa Features
NO
View
NO
Financial
Map
Contact Us
Mortgage Calculator
Community
- Address1643 San Ysidro DR Beverly Hills CA
- CityBeverly Hills
- CountyLos Angeles
- Zip Code90210
Subdivisions in Beverly Hills
Property Summary
- 1643 San Ysidro DR Beverly Hills CA is a Single Family for sale in Beverly Hills, CA, 90210. It is listed for $3,194,900 and features 5 beds, 4 baths, and has approximately 2,793 square feet of living space, and was originally constructed in 1953. The current price per square foot is $1,144. The average price per square foot for Single Family listings in Beverly Hills is $917. The average listing price for Single Family in Beverly Hills is $6,349,103. To schedule a showing of MLS#oc26188253 at 1643 San Ysidro DR in Beverly Hills, CA, contact your agent at 8189391841.
Similar Listings Nearby
 Courtesy of H & M Realty Group. Disclaimer: All data relating to real estate for sale on this page comes from the Broker Reciprocity (BR) of the California Regional Multiple Listing Service. Detailed information about real estate listings held by brokerage firms other than include the name of the listing broker. Neither the listing company nor shall be responsible for any typographical errors, misinformation, misprints and shall be held totally harmless. The Broker providing this data believes it to be correct, but advises interested parties to confirm any item before relying on it in a purchase decision. Copyright 2026. California Regional Multiple Listing Service. All rights reserved.
 1643 San Ysidro DR
Beverly Hills, CA