There are multiple listings for this address:

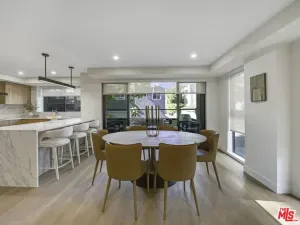
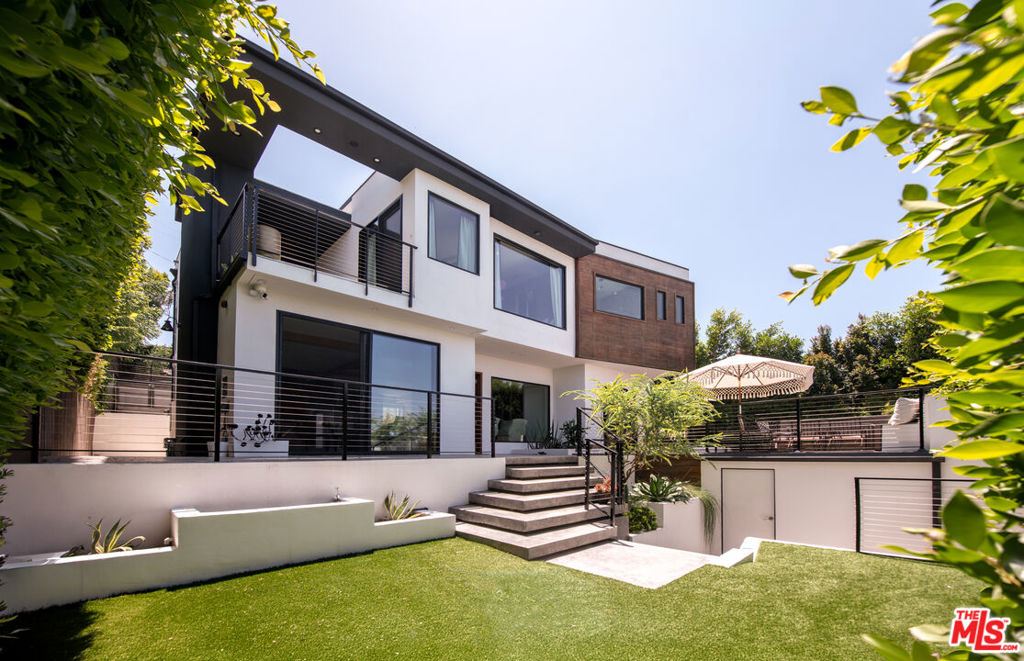
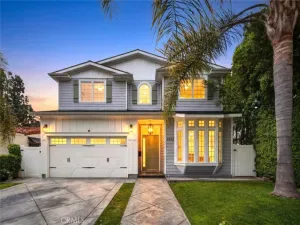
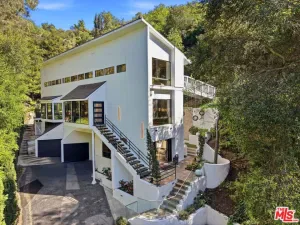
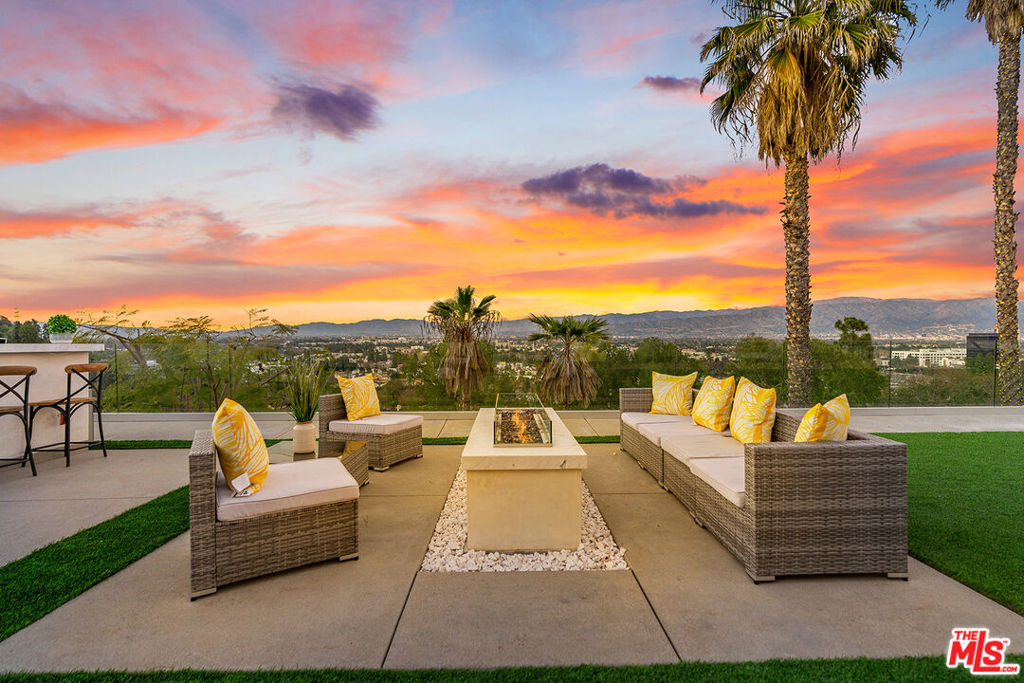
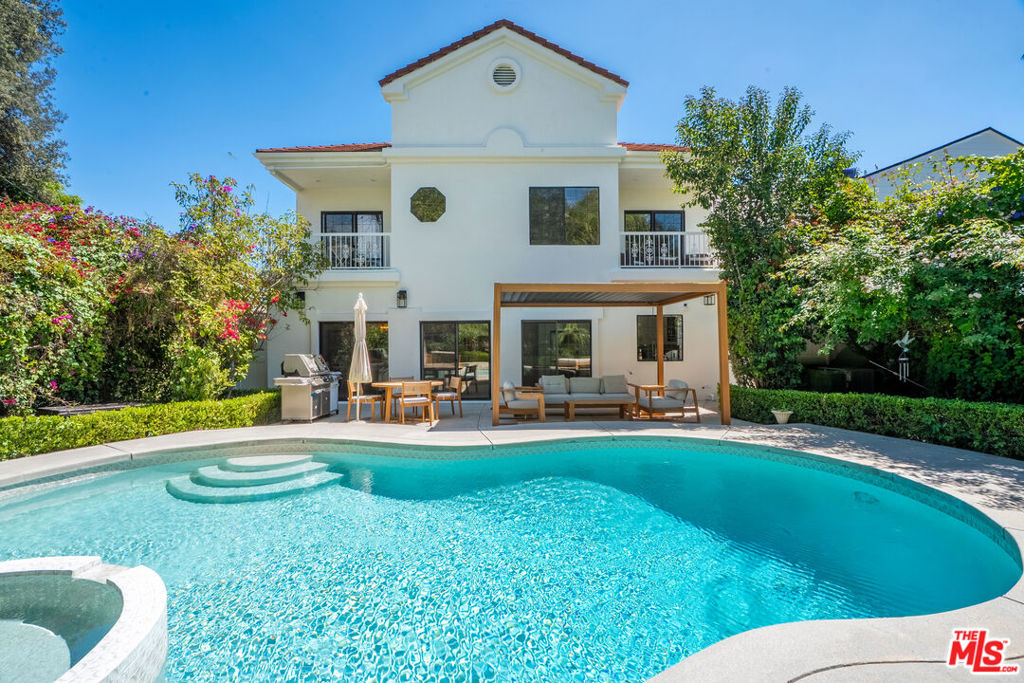
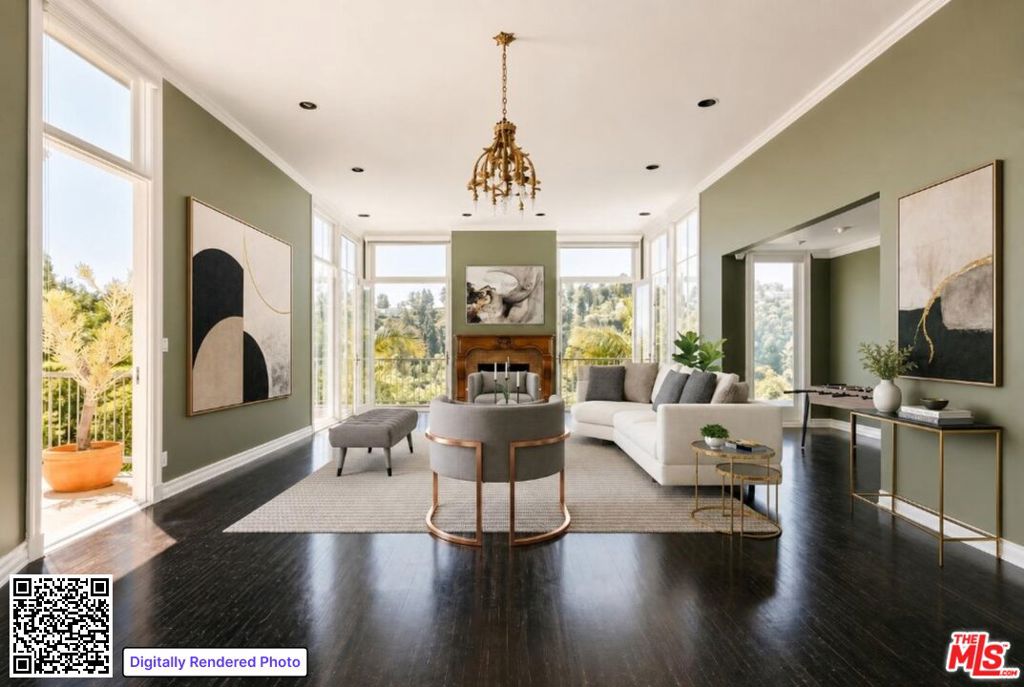
Nestled on a quiet cul-de-sac just minutes from the iconic Beverly Hills Hotel, this European-style contemporary offers sleek sophistication across four light-filled levels. With 4 bedrooms, 4.5 bathrooms, and 3,744 square feet of thoughtfully designed living space, the home seamlessly blends elegant form with everyday functionality. The main level features an open-concept floor plan with warm hardwood floors, recessed lighting, and walls of glass that frame serene treetop and canyon views. The expansive great room includes two sitting areas, a gas fireplace, and a chic dining area that flows effortlessly to a sun-drenched terrace perfect for indoor-outdoor entertaining. The sleek kitchen is equipped with stainless steel appliances, a large center island with bar seating, and ample natural light from oversized windows. Upstairs, the spacious primary suite is a tranquil retreat with a private balcony, fireplace, large walk-in closet, and spa-like bath. Two additional ensuite bedrooms complete the top floor. The lower level offers a private bedroom and bath, laundry area, and a stylish screening room perfect for movie nights or entertaining guests, all on the same floor. The level below includes storage closets and a spacious 3-car garage. Outdoors, the backyard offers a peaceful escape with a sparkling pool, spa, and cascading waterfall surrounded by lush greenery. A rare lease opportunity in a prime Beverly Hills location moments from hiking trails, world-class shopping, and fine dining.
Current real estate data for Single Family in Beverly Hills as of May 30, 2026
563
Single Family Listed
102
Avg DOM
906
Avg $ / SqFt
$6,229,470
Avg List Price
Property Details
Price:
$3,350,000
MLS #:
26837633
Status:
Active
Beds:
4
Baths:
5
Type:
Single Family
Subtype:
Single Family Residence
Neighborhood:
c02beverlyhillspostoffice
Listed Date:
May 22, 2026
Finished Sq Ft:
3,744
Total Sq Ft:
3,744
Lot Size:
6,789 sqft / 0.16 acres (approx)
Year Built:
2009
Schools
Interior
Appliances
DW, GD, MW, RF, TC
Bathrooms
4 Full Bathrooms, 1 Half Bathroom
Cooling
CA
Flooring
TILE, STON, WOOD
Heating
CF
Laundry Features
IR, DINC, WINC
Levels
C
Exterior
Architectural Style
CNT
Attached Garage YN
1
Common Walls
NCW
Parking Spots
3
Parking Total
3
Spa Features
IG, PVT
View
CN, HI, PK
Financial
Map
Contact Us
Mortgage Calculator
Community
- Address1642 Lindacrest DR Beverly Hills CA
- CityBeverly Hills
- CountyLos Angeles
- Zip Code90210
Subdivisions in Beverly Hills
Property Summary
- 1642 Lindacrest DR Beverly Hills CA is a Single Family for sale in Beverly Hills, CA, 90210. It is listed for $3,350,000 and features 4 beds, 5 baths, and has approximately 3,744 square feet of living space, and was originally constructed in 2009. The current price per square foot is $895. The average price per square foot for Single Family listings in Beverly Hills is $906. The average listing price for Single Family in Beverly Hills is $6,229,470. To schedule a showing of MLS#26837633 at 1642 Lindacrest DR in Beverly Hills, CA, contact your agent at 8189391841.
Similar Listings Nearby
 Courtesy of The Agency. Disclaimer: All data relating to real estate for sale on this page comes from the Broker Reciprocity (BR) of the California Regional Multiple Listing Service. Detailed information about real estate listings held by brokerage firms other than include the name of the listing broker. Neither the listing company nor shall be responsible for any typographical errors, misinformation, misprints and shall be held totally harmless. The Broker providing this data believes it to be correct, but advises interested parties to confirm any item before relying on it in a purchase decision. Copyright 2026. California Regional Multiple Listing Service. All rights reserved.
 1642 Lindacrest DR
Beverly Hills, CA
Nestled on a quiet cul-de-sac just minutes from the iconic Beverly Hills Hotel, this European-style contemporary offers sleek sophistication across four light-filled levels. With 4 bedrooms, 4.5 bathrooms, and 3,744 square feet of thoughtfully designed living space, the home seamlessly blends elegant form with everyday functionality. The main level features an open-concept floor plan with warm hardwood floors, recessed lighting, and walls of glass that frame serene treetop and canyon views. The expansive great room includes two sitting areas, a gas fireplace, and a chic dining area that flows effortlessly to a sun-drenched terrace perfect for indoor-outdoor entertaining. The sleek kitchen is equipped with stainless steel appliances, a large center island with bar seating, and ample natural light from oversized windows. Upstairs, the spacious primary suite is a tranquil retreat with a private balcony, fireplace, large walk-in closet, and spa-like bath. Two additional ensuite bedrooms complete the top floor. The lower level offers a private bedroom and bath, laundry area, and a stylish screening room perfect for movie nights or entertaining guests, all on the same floor. The level below includes storage closets and a spacious 3-car garage. Outdoors, the backyard offers a peaceful escape with a sparkling pool, spa, and cascading waterfall surrounded by lush greenery. A rare lease opportunity in a prime Beverly Hills location moments from hiking trails, world-class shopping, and fine dining.
Current real estate data for Single Family in Beverly Hills as of May 30, 2026
563
Single Family Listed
102
Avg DOM
906
Avg $ / SqFt
$6,229,470
Avg List Price
Property Details
Price:
$11,995
MLS #:
26837635
Status:
Active
Beds:
4
Baths:
5
Type:
Single Family
Subtype:
Single Family Residence
Neighborhood:
c02beverlyhillspostoffice
Listed Date:
May 22, 2026
Finished Sq Ft:
3,744
Total Sq Ft:
3,744
Lot Size:
6,789 sqft / 0.16 acres (approx)
Year Built:
2009
Schools
Interior
Appliances
DW, GD, MW, RF, TC
Bathrooms
4 Full Bathrooms, 1 Half Bathroom
Cooling
CA
Flooring
TILE, STON, WOOD
Heating
CF
Laundry Features
IR, DINC, WINC
Levels
C
Exterior
Architectural Style
CNT
Attached Garage YN
1
Common Walls
NCW
Parking Spots
3
Parking Total
3
Spa Features
IG, PVT
View
CN, HI, PK
Financial
Map
Contact Us
Mortgage Calculator
Community
- Address1642 Lindacrest DR Beverly Hills CA
- CityBeverly Hills
- CountyLos Angeles
- Zip Code90210
Subdivisions in Beverly Hills
Property Summary
- 1642 Lindacrest DR Beverly Hills CA is a Single Family for sale in Beverly Hills, CA, 90210. It is listed for $11,995 and features 4 beds, 5 baths, and has approximately 3,744 square feet of living space, and was originally constructed in 2009. The current price per square foot is $3. The average price per square foot for Single Family listings in Beverly Hills is $906. The average listing price for Single Family in Beverly Hills is $6,229,470. To schedule a showing of MLS#26837635 at 1642 Lindacrest DR in Beverly Hills, CA, contact your agent at 8189391841.