
1140 Laurel WY
Beverly Hills, CA, 90210
$25,000,000

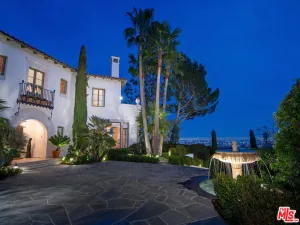
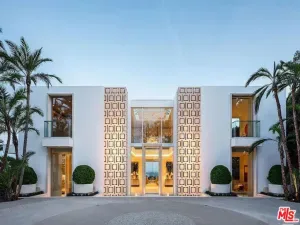
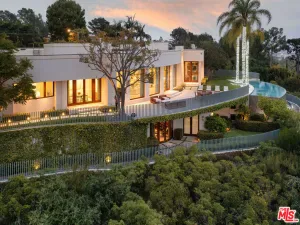
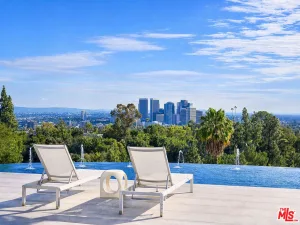
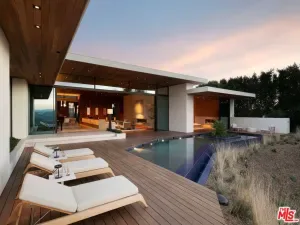
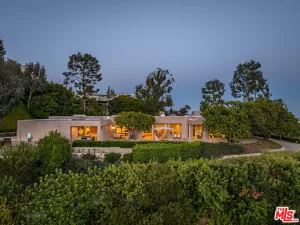
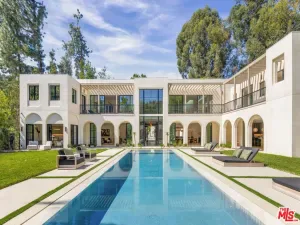
Located on one of Beverly Hills’ most prestigious streets, and up a long, gated private driveway, 1140 Laurel Way is a stately Tuscan Villa that effortlessly blends timeless European elegance with California luxury living. Set on an expansive 37,455-square-foot lot, this single-level estate spans approximately 5,889 square feet and captures panoramic city lights views. Designed for both grand-scale entertaining and intimate living, the residence features a magnificent formal living room with soaring ceilings, dramatic skylights, bar, and oversized French doors opening to a resort-style setting with vibrant gardens, manicured landscaping, meandering pathways, pool, spa, and multiple outdoor living spaces including a covered loggia with fireplace. Inside, exquisite craftsmanship defines every space, from Venetian plaster walls and limestone floors to elegant chandeliers and seven fireplaces throughout the home. The massive chef’s kitchen is both functional and elegant, while additional living areas include formal and informal dining rooms, intimate sitting room, and richly paneled study. The opulent primary suite serves as a private retreat, complete with lavish dual bathrooms and expansive custom walk-in closets. Two additional bedroom suites provide additional accommodations. A detached two-story guest house includes one-bedroom offering further flexibility. Completing the estate is a three-car garage, with one bay thoughtfully converted into a security hub. Built in 1989, the exceptional Chateau de Liberte embodies the romance of a European villa with the scale, privacy, and amenities expected of a world-class Beverly Hills residence.
Current real estate data for Single Family in Beverly Hills as of Jul 22, 2026
534
Single Family Listed
109
Avg DOM
868
Avg $ / SqFt
$5,738,390
Avg List Price
Property Details
Price:
$25,000,000
MLS #:
26775691
Status:
Active
Beds:
4
Baths:
7
Type:
Single Family
Subtype:
Single Family Residence
Neighborhood:
c01beverlyhills
Listed Date:
Jun 18, 2026
Finished Sq Ft:
5,889
Total Sq Ft:
5,889
Lot Size:
37,455 sqft / 0.86 acres (approx)
Year Built:
1989
Schools
Interior
Appliances
DW, GD, MW, RF, BBQ
Bathrooms
5 Full Bathrooms, 2 Half Bathrooms
Cooling
CA
Flooring
STON
Heating
CF
Interior Features
CF
Laundry Features
IR, DINC, WINC
Levels
A
Exterior
Attached Garage YN
1
Common Walls
NCW
Garage Spaces
3
Other Structures
GH
Parking Spots
7
Parking Total
7
Security Features
AG, GC
Spa Features
PVT
View
CI
Financial
Map
Contact Us
Mortgage Calculator
Community
- Address1140 Laurel WY Beverly Hills CA
- CityBeverly Hills
- CountyLos Angeles
- Zip Code90210
Subdivisions in Beverly Hills
Property Summary
- 1140 Laurel WY Beverly Hills CA is a Single Family for sale in Beverly Hills, CA, 90210. It is listed for $25,000,000 and features 4 beds, 7 baths, and has approximately 5,889 square feet of living space, and was originally constructed in 1989. The current price per square foot is $4,245. The average price per square foot for Single Family listings in Beverly Hills is $868. The average listing price for Single Family in Beverly Hills is $5,738,390. To schedule a showing of MLS#26775691 at 1140 Laurel WY in Beverly Hills, CA, contact your agent at 8189391841.
Similar Listings Nearby
 Courtesy of Douglas Elliman. Disclaimer: All data relating to real estate for sale on this page comes from the Broker Reciprocity (BR) of the California Regional Multiple Listing Service. Detailed information about real estate listings held by brokerage firms other than include the name of the listing broker. Neither the listing company nor shall be responsible for any typographical errors, misinformation, misprints and shall be held totally harmless. The Broker providing this data believes it to be correct, but advises interested parties to confirm any item before relying on it in a purchase decision. Copyright 2026. California Regional Multiple Listing Service. All rights reserved.
 1140 Laurel WY
Beverly Hills, CA